Welcome to 24 Perley Mills Station Way, a stunning contemporary log home nestled on the shores of Perley Pond. This home offers the perfect blend of rustic character and refined design, with over 1,200 feet of waterfront, just over 20 acres of privacy, and nearly 4,500 sq ft of living space. Featuring 4 bedrooms and 3.5 baths, the home is crafted with exquisite hand-hewn logs and seamlessly combines natural beauty with modern comfort. The main living area is centered around panoramic water views through expansive windows, filling the space with natural light and anchored by a grand stone fireplace with a granite hearth. A well-appointed dining area flows into a custom kitchen, ideal for both everyday living and entertaining. The home includes two spacious guest bedrooms, a bonus room, and a first-floor primary suite with its own deck overlooking the water. The ensuite bath features a jetted tub and separate shower, creating a true retreat. The finished lower level is designed for entertainment, complete with a dedicated theater room and game area. A three-car garage provides ample space for vehicles and recreational equipment, with direct access to nearby ATV and snowmobile trails. Outdoor living is just as impressive, with a private dock, hot tub, and expansive sun-filled deck perfect for enjoying the peaceful setting. Conveniently located just 12 minutes from Pleasant Mountain, 35 minutes to Cranmore, and under an hour to Portland Jetport, this property offers an exceptional combination of privacy, recreation, and accessibility. A rare opportunity to own a true waterfront retreat. 3-bedroom septic.
Active
$1,795,000
24 Perley Mills Station Way, Denmark, ME 04022
4beds
4,489sqft
Single Family Residence
Built in 2008
20.42 Acres Lot
$-- Zestimate®
$400/sqft
$-- HOA
What's special
Stunning contemporary log homeGame areaNatural lightCustom kitchenWell-appointed dining areaExpansive sun-filled deckHot tub
- 173 days
- 863
- 60
Zillow last checked:
Listing updated:
Listed by:
Legacy Properties Sotheby's International Realty
Source: Maine Listings,MLS#: 1658056
Facts & features
Interior
Bedrooms & bathrooms
- Bedrooms: 4
- Bathrooms: 4
- Full bathrooms: 3
- 1/2 bathrooms: 1
Primary bedroom
- Features: Jetted Tub, Separate Shower, Walk-In Closet(s)
- Level: First
Bedroom 1
- Features: Cathedral Ceiling(s), Closet
- Level: Second
Bedroom 2
- Features: Cathedral Ceiling(s), Closet
- Level: Second
Den
- Features: Heat Stove
- Level: Basement
Dining room
- Features: Dining Area, Formal
- Level: First
Exercise room
- Level: Basement
Family room
- Level: Second
Great room
- Features: Wood Burning Fireplace
- Level: First
Kitchen
- Features: Eat-in Kitchen
- Level: First
Laundry
- Level: First
Media room
- Level: Basement
Mud room
- Level: Basement
Office
- Level: Basement
Heating
- Baseboard, Hot Water, Zoned, Radiant
Cooling
- None
Appliances
- Included: Dishwasher, Dryer, Microwave, Gas Range, Refrigerator, Trash Compactor, Washer
Features
- 1st Floor Primary Bedroom w/Bath, Bathtub, Shower, Storage, Walk-In Closet(s)
- Flooring: Carpet, Tile, Wood
- Doors: Storm Door(s)
- Windows: Double Pane Windows
- Basement: Interior Entry,Daylight,Finished,Full
- Number of fireplaces: 1
Interior area
- Total structure area: 4,489
- Total interior livable area: 4,489 sqft
- Finished area above ground: 3,000
- Finished area below ground: 1,489
Video & virtual tour
Property
Parking
- Total spaces: 3
- Parking features: Gravel, Paved, Other
- Garage spaces: 3
Features
- Patio & porch: Deck, Porch
- Has spa: Yes
- Has view: Yes
- View description: Scenic, Trees/Woods
- Body of water: Perley Pond a.k.a. Pickerel Pond
- Frontage length: Waterfrontage: 1220,Waterfrontage Owned: 1220
Lot
- Size: 20.42 Acres
- Features: Near Country Club, Near Golf Course, Near Town, Rolling Slope, Landscaped, Wooded
Details
- Parcel number: DENMM006L0013A
- Zoning: Residential
Construction
Type & style
- Home type: SingleFamily
- Architectural style: Cape Cod,Chalet,Contemporary,Cottage
- Property subtype: Single Family Residence
Materials
- Log, Log Siding
- Foundation: Stone, Poured Concrete
- Roof: Shingle
Condition
- Year built: 2008
Utilities & green energy
- Electric: Circuit Breakers, Generator Hookup, Underground
- Sewer: Private Sewer
- Water: Private, Well
Green energy
- Energy efficient items: Ceiling Fans
Community & HOA
Community
- Security: Security System
Location
- Region: Denmark
Financial & listing details
- Price per square foot: $400/sqft
- Tax assessed value: $825,620
- Annual tax amount: $10,223
- Date on market: 4/16/2026
- Road surface type: Gravel, Paved, Dirt
Estimated market value
Not available
Estimated sales range
Not available
Not available
Price history
| Date | Event | Price |
|---|---|---|
| 4/20/2026 | Listing removed | $38,965$9/sqft |
Source: Zillow Rentals Report a problem | ||
| 4/18/2026 | Listed for rent | $38,965$9/sqft |
Source: Zillow Rentals Report a problem | ||
| 4/16/2026 | Listed for sale | $1,795,000$400/sqft |
Source:  Maine Listings #1658056 Report a problem Maine Listings #1658056 Report a problem | ||
| 9/6/2024 | Listing removed | $1,795,000$400/sqft |
Source: Maine Listings #1588733 Report a problem | ||
| 7/12/2024 | Price change | $1,795,000-10.3%$400/sqft |
Source: Maine Listings #1588733 Report a problem | ||
| 5/7/2024 | Listed for sale | $2,000,000+2.6%$446/sqft |
Source: Maine Listings #1588733 Report a problem | ||
| 10/1/2023 | Listing removed | -- |
Source: Maine Listings #1558835 Report a problem | ||
| 7/12/2023 | Price change | $1,950,000-11.3%$434/sqft |
Source: Maine Listings #1558835 Report a problem | ||
| 5/14/2023 | Listed for sale | $2,199,000+174.9%$490/sqft |
Source: Maine Listings #1558835 Report a problem | ||
| 1/8/2016 | Sold | $800,000$178/sqft |
Source: Maine Listings #1146553 Report a problem | ||
Public tax history
| Year | Property taxes | Tax assessment |
|---|---|---|
| 2024 | $9,429 +9.1% | $825,620 +29.9% |
| 2023 | $8,642 +9.3% | $635,432 +1.7% |
| 2022 | $7,905 -0.5% | $624,910 +0.3% |
| 2021 | $7,945 -0.1% | $623,140 -0.1% |
| 2020 | $7,950 +8.1% | $623,500 +0% |
| 2019 | $7,357 +7.2% | $623,440 0% |
| 2018 | $6,860 -2.2% | $623,640 |
| 2017 | $7,016 +1.6% | $623,640 +1.6% |
| 2016 | $6,904 +23.6% | $613,690 |
| 2015 | $5,585 +1.3% | $613,690 0% |
| 2014 | $5,511 | $613,720 |
Find assessor info on the county website
Monthly payment
Est. payment
Payment breakdown
Explore the cost of this home by adjusting the details. Changes won't be saved.Climate risks
Neighborhood: 04022
Similar homes
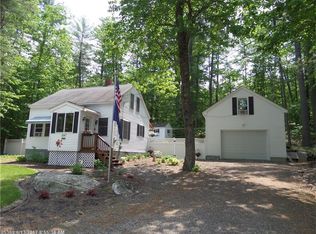
- $1,900,0005 bd7 ba6k sqft283 Wakefield Road, Brownfield, ME 04010Active

 MLS ID #1679800, Red Post Realty, LLC. Maine Listings
 - $1,800,0005 bd4 ba4.5k sqft170 Hoss Hill Road, Lovell, ME 04051-3650Active
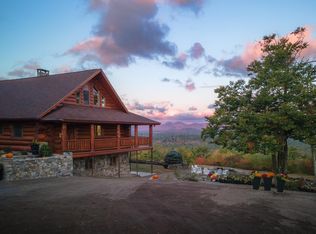 MLS ID #5078487, Carol Chaffee, EXP Realty. PrimeMLS
 - $1,995,0004 bd4 ba2.5k sqft14 Riley Road, Naples, ME 04055Active
 MLS ID #1662438, Plowman Realty Group. Maine Listings
 - $2,100,0004 bd4 ba3.8k sqft258 Bear Pond Road, Waterford, ME 04088Active
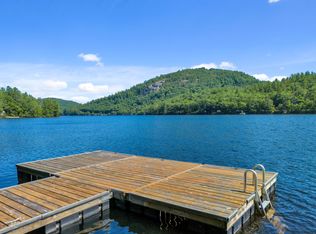 MLS ID #1674179, Oberg Insurance & Real Estate Agency, Inc.. Maine Listings
 - $1,350,0004 bd2 ba2.5k sqft46 Holly Loop, Bridgton, ME 04009ActiveMLS ID #1675340, Landing Real Estate. Maine Listings
- $1,999,9005 bd5 ba6k sqft81 Hillside Lane, Sweden, ME 04040ActiveMLS ID #1664488, A Team Realty. Maine Listings
- $2,295,0006 bd4 ba4.2k sqft386 Lake House Road, Naples, ME 04055ActiveMLS ID #1669483, Waypoint Brokers Collective. Maine Listings
- $1,950,0003 bd4 ba3.3k sqft5 Zakelo Island Road, Harrison, ME 04040ActiveMLS ID #1662525, Landing Real Estate. Maine Listings
- $1,900,0005 bd4 ba4k sqft284 Mountain View Pines Road, Lovell, ME 04051ActiveMLS ID #1680334, homecoin.com. Maine Listings
- $1,445,0006 bd5 ba5.3k sqft80 Pasture Lane, Brownfield, ME 04010ActiveMLS ID #1662596, Maine Real Estate Co. Maine Listings
- $959,9993 bd3 ba3.5k sqft96 Ledgewood Lane, Brownfield, ME 04010ActiveMLS ID #1681279, Hayes Real Estate. Maine Listings
- $1,299,9995 bd4 ba4.2k sqft353 Bell Hill Road, Otisfield, ME 04270ActiveMLS ID #1659434, Coldwell Banker Realty. Maine Listings
- $2,150,0004 bd4 ba4.8k sqft24 Emerald Point Drive, Frye Island, ME 04071ActiveMLS ID #1667617, Sunset Lakes Real Estate. Maine Listings
- $1,955,0004 bd4 ba3.3k sqft233 Smith Road, Windham, ME 04062ActiveMLS ID #1678376, Judy George Realty. Maine Listings
- $1,800,0003 bd3 ba2.6k sqft1 Steele Road, Gray, ME 04071ActiveMLS ID #1662031, Coldwell Banker Team Real Estate. Maine Listings
- $1,200,0005 bd3 ba3.1k sqft13 Hummingbird Lane, Harrison, ME 04040ActiveMLS ID #1666850, Maine Real Estate Choice. Maine Listings
- $2,200,0004 bd5 ba3.3k sqft34 Martha Road, Casco, ME 04015ActiveMLS ID #1679292, RE/MAX By The Bay. Maine Listings
- $2,399,9003 bd5 ba3.7k sqft83 Bunting Lane, Poland, ME 04274ActiveMLS ID #1675581, Maine Real Estate Choice. Maine Listings
- $995,0006 bd2 ba3.5k sqft71 Stage Coach Lane, Oxford, ME 04270ActiveMLS ID #1676160, NextHome Experience. Maine Listings
- $1,375,0004 bd3 ba4.6k sqft20 Freeman Court, Windham, ME 04062ActiveMLS ID #1663400, Holt Realty. Maine Listings
