Set above the breathtaking landscape with panoramic mountain and water views stretching for miles, this extraordinary 2022 built contemporary estate captures a level of scale, design, and scenery rarely found in western Maine. Positioned on 20 acres overlooking Burnt Meadow Pond, the White Mountain range, and surrounding western Maine peaks, every aspect of the property was designed to maximize the setting.
Inside, dramatic cathedral ceilings and oversized windows flood the home with natural light while framing the views from nearly every room. The expansive main living area creates striking architectural impact with floor to ceiling wall detailing, elevated second floor overlook, and seamless entertaining flow throughout the home's 5,300 sqft layout.
The custom kitchen blends modern contrast with natural wood cabinetry extending to the ceiling, granite countertops and oversized center island. Two dining rooms, each capture elevated mountain views, while sliding glass doors extend the living experience outdoors to a deck overlooking the landscape below.
The layout includes 6 bedrooms, with 5 featuring ensuite bathrooms. A first floor ensuite creates additional flexibility with direct access to a separate deck and surrounding views.
Upstairs, the primary suite spans an impressive footprint with a spa inspired bathroom featuring a soaking tub, oversized tiled shower, triple vanity layout, hidden closet behind a bookcase, expansive custom closet space, and a four season sunroom suspended above the mountainscape.
Additional highlights include radiant and hot water baseboard heat, generator hookup, laundry and mudroom space, attached garage, 6 bedroom septic design, detached 14 x 40 shed, and 2 lower decks.
Only 25 minutes to North Conway, skiing, hiking, lakes, the Saco River, and year round recreation while surrounded by Maine's natural beauty. Your rare mountain retreat awaits, where architecture, scale, and scenery come together effortlessly.
Active
Price cut: $50K (9/9)
$1,445,000
80 Pasture Lane, Brownfield, ME 04010
6beds
5,300sqft
Single Family Residence
Built in 2022
20 Acres Lot
$1,381,800 Zestimate®
$273/sqft
$-- HOA
What's special
Oversized center islandDramatic cathedral ceilingsExpansive custom closet spaceGranite countertopsSoaking tubElevated second floor overlookOversized tiled shower
- 142 days
- 323
- 20
Zillow last checked:
Listing updated:
Listed by:
Maine Real Estate Co
Source: Maine Listings,MLS#: 1662596
Facts & features
Interior
Bedrooms & bathrooms
- Bedrooms: 6
- Bathrooms: 5
- Full bathrooms: 4
- 1/2 bathrooms: 1
Primary bedroom
- Features: Balcony/Deck, Built-in Features, Closet, Jetted Tub, Soaking Tub, Double Vanity, Full Bath, Separate Shower, Suite, Walk-In Closet(s)
- Level: Second
- Area: 340 Square Feet
- Dimensions: 20 x 17
Bedroom 1
- Features: Balcony/Deck, Closet, Full Bath, Suite, Walk-In Closet(s)
- Level: First
- Area: 165 Square Feet
- Dimensions: 15 x 11
Bedroom 2
- Level: First
Bedroom 4
- Features: Closet, Full Bath, Suite, Walk-In Closet(s)
- Level: Second
- Area: 143 Square Feet
- Dimensions: 13 x 11
Bedroom 5
- Features: Closet, Full Bath, Suite, Walk-In Closet(s)
- Level: Second
- Area: 221 Square Feet
- Dimensions: 17 x 13
Bedroom 6
- Features: Closet, Full Bath, Suite, Walk-In Closet(s)
- Level: Second
- Area: 195 Square Feet
- Dimensions: 15 x 13
Dining room
- Features: Formal
- Level: First
- Area: 255 Square Feet
- Dimensions: 17 x 15
Dining room
- Features: Informal
- Level: First
- Area: 143 Square Feet
- Dimensions: 13 x 11
Kitchen
- Features: Breakfast Nook, Kitchen Island, Pantry
- Level: First
- Area: 360 Square Feet
- Dimensions: 20 x 18
Laundry
- Features: Built-in Features
- Level: First
- Area: 195 Square Feet
- Dimensions: 15 x 13
Living room
- Features: Cathedral Ceiling(s), Formal
- Level: First
- Area: 380 Square Feet
- Dimensions: 20 x 19
Sunroom
- Level: Second
Heating
- Baseboard, Hot Water, Zoned, Radiant
Cooling
- None
Appliances
- Included: Dishwasher, Microwave, Electric Range, Refrigerator
- Laundry: Built-Ins
Features
- 1st Floor Bedroom, 1st Floor Primary Bedroom w/Bath, Bathtub, Shower, Storage, Walk-In Closet(s), Primary Bedroom w/Bath
- Flooring: Luxury Vinyl
- Basement: None
- Has fireplace: No
Interior area
- Total structure area: 5,300
- Total interior livable area: 5,300 sqft
- Finished area above ground: 5,300
- Finished area below ground: 0
Property
Parking
- Total spaces: 2
- Parking features: Paved, 1 - 4 Spaces, 5 - 10 Spaces, 11 - 20 Spaces, On Site, Off Street, Garage Door Opener
- Attached garage spaces: 2
Accessibility
- Accessibility features: Level Entry
Features
- Levels: Multi/Split
- Patio & porch: Deck, Glassed-in Porch
- Has view: Yes
- View description: Mountain(s), Scenic, Trees/Woods
- Body of water: Burnt Meadow Pond
Lot
- Size: 20 Acres
- Features: Interior Lot, Near Shopping, Near Town, Neighborhood, Rural, Open Lot, Pasture, Right of Way, Rolling Slope, Landscaped, Wooded
Details
- Additional structures: Shed(s)
- Parcel number: BRWF000007R000000000041000003
- Zoning: None
- Other equipment: Internet Access Available
Construction
Type & style
- Home type: SingleFamily
- Architectural style: Contemporary
- Property subtype: Single Family Residence
Materials
- Wood Frame, Vinyl Siding
- Foundation: Slab
- Roof: Shingle
Condition
- Year built: 2022
Utilities & green energy
- Electric: On Site, Circuit Breakers, Generator Hookup
- Sewer: Private Sewer, Septic Design Available, Septic Tank
- Water: Private, Well
Green energy
- Energy efficient items: Ceiling Fans
Community & HOA
Location
- Region: Brownfield
Financial & listing details
- Price per square foot: $273/sqft
- Annual tax amount: $14,835
- Date on market: 5/18/2026
- Electric utility on property: Yes
- Road surface type: Gravel
Estimated market value
$1,381,800
$1.31M - $1.45M
$6,957/mo
Price history
| Date | Event | Price |
|---|---|---|
| 9/9/2026 | Price change | $1,445,000-3.3%$273/sqft |
Source:  Maine Listings #1662596 Report a problem Maine Listings #1662596 Report a problem | ||
| 5/18/2026 | Listed for sale | $1,495,000-24.3%$282/sqft |
Source: Maine Listings #1662596 Report a problem | ||
| 5/17/2026 | Listing removed | $1,974,999$373/sqft |
Source: Maine Listings #1623042 Report a problem | ||
| 4/2/2026 | Price change | $1,974,999-1.2%$373/sqft |
Source: Maine Listings #1623042 Report a problem | ||
| 1/21/2026 | Price change | $1,999,900-4.3%$377/sqft |
Source: Maine Listings #1623042 Report a problem | ||
| 9/16/2025 | Price change | $2,090,000-0.5%$394/sqft |
Source: Maine Listings #1623042 Report a problem | ||
| 5/17/2025 | Listed for sale | $2,100,000+40%$396/sqft |
Source: Maine Listings #1623042 Report a problem | ||
| 5/7/2025 | Listing removed | $1,499,999$283/sqft |
Source: Maine Listings #1609956 Report a problem | ||
| 2/18/2025 | Price change | $1,499,999-9%$283/sqft |
Source: Maine Listings #1609956 Report a problem | ||
| 11/21/2024 | Listed for sale | $1,649,000$311/sqft |
Source: Maine Listings #1609956 Report a problem | ||
| 11/12/2024 | Listing removed | $1,649,000$311/sqft |
Source: Maine Listings #1596459 Report a problem | ||
| 10/17/2024 | Price change | $1,649,000-5.7%$311/sqft |
Source: Maine Listings #1596459 Report a problem | ||
| 9/17/2024 | Price change | $1,749,000-12.5%$330/sqft |
Source: Maine Listings #1596459 Report a problem | ||
| 8/27/2024 | Price change | $1,999,900-6.9%$377/sqft |
Source: Maine Listings #1596459 Report a problem | ||
| 8/14/2024 | Price change | $2,149,000-2.3%$405/sqft |
Source: Maine Listings #1596459 Report a problem | ||
| 7/11/2024 | Listed for sale | $2,200,000$415/sqft |
Source: Maine Listings #1596459 Report a problem | ||
Public tax history
Tax history is unavailable.
Monthly payment
Est. payment
Payment breakdown
Explore the cost of this home by adjusting the details. Changes won't be saved.Climate risks
Neighborhood: 04010

Similar homes
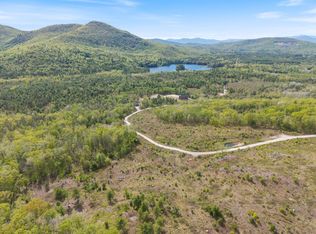
- $959,9993 bd3 ba3.5k sqft96 Ledgewood Lane, Brownfield, ME 04010Active
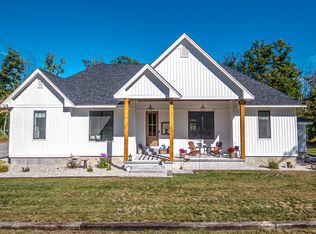
 MLS ID #1681279, Hayes Real Estate. Maine Listings
 - $1,900,0005 bd7 ba6k sqft283 Wakefield Road, Brownfield, ME 04010Active
 MLS ID #1679800, Red Post Realty, LLC. Maine Listings
 - $1,395,0006 bd7 ba3.9k sqft24 Rosewood Lane, Madison, NH 03875Active
 MLS ID #5088160, Dan Batten. PrimeMLS
 - $1,795,0004 bd4 ba4.4k sqft24 Perley Mills Station Way, Denmark, ME 04022Active
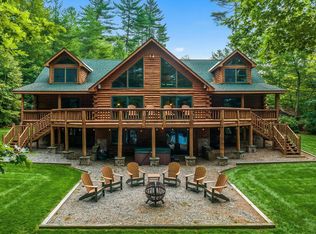 MLS ID #1658056, Legacy Properties Sotheby's International Realty. Maine Listings
 - $1,395,0008 bd6 ba5.9k sqft45 Shore Road, Sebago, ME 04029ActiveMLS ID #1673046, Keller Williams Realty. Maine Listings
- $1,999,9005 bd5 ba6k sqft81 Hillside Lane, Sweden, ME 04040ActiveMLS ID #1664488, A Team Realty. Maine Listings
- $982,2004 bd6 ba4.6k sqft58 Eastman Hill Road, Lovell, ME 04051ActiveMLS ID #1679156, 207 Living. Maine Listings
- $900,0004 bd5 ba3.3k sqft71-69 Maplecrest Road, Parsonsfield, ME 04047ActiveMLS ID #1660557, Keller Williams Coastal and Lakes & Mountains Realty. Maine Listings
- $749,0003 bd2 ba2.7k sqft269 Smarts Hill Road, Fryeburg, ME 04037ActiveMLS ID #1663648, Wild Moon Realty, LLC. Maine Listings
- $1,650,0005 bd3 ba3k sqft45 E Shore Drive, Harrison, ME 04040ActiveMLS ID #1655324, Oberg Insurance & Real Estate Agency, Inc.. Maine Listings
- $1,299,0004 bd4 ba3.2k sqft34 Alice Road, Casco, ME 04015ActiveMLS ID #1669586, Landing Real Estate. Maine Listings
- $749,9994 bd4 ba3.3k sqft70 Sunny Hill Road, Casco, ME 04015ActiveMLS ID #1679690, Realty ONE Group Next Level. Maine Listings
- $1,200,0005 bd3 ba3.1k sqft13 Hummingbird Lane, Harrison, ME 04040ActiveMLS ID #1666850, Maine Real Estate Choice. Maine Listings
- $1,395,0008 bd6 ba5.9k sqft45-47 Shore Road, Sebago, ME 04029ActiveMLS ID #1673019, Keller Williams Realty. Maine Listings
- $995,0004 bd4 ba6.6k sqft113 Rocky Ridge Road, Sweden, ME 04040ActiveMLS ID #1670539, Legacy Properties Sotheby's International Realty. Maine Listings
