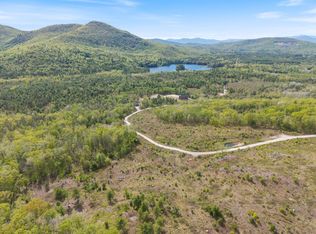
Framed by mountain views and surrounded by over 20 acres of rolling landscape and woods, this 2025 build contemporary ranch combines expansive main living spaces with an accessory dwelling unit, creating a rare blend of scale, flexibility, and modern design. Vaulted ceilings, expansive windows, and natural wood tones create a dramatic yet grounded atmosphere throughout the home, while natural light pours across engineered hardwood, tile, and marble finishes.
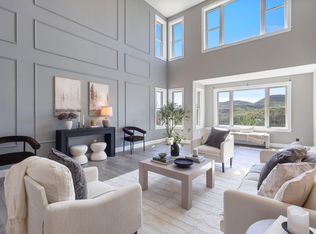
The kitchen was designed to command attention with cathedral ceilings, spacious cabinetry, stainless steel appliances, statement lighting, and oversized surfaces that anchor the open concept layout. The adjoining dining and living areas flow seamlessly beneath soaring ceilings and wooded views, creating a setting equally suited for everyday living or large scale gatherings.
The main level primary suite delivers a bold retreat with a custom tiled walk in shower, double vanity, and spa inspired finishes. Multiple additional bedrooms, flexible bonus spaces, and a fully finished daylight walkout basement expand the functionality of the home with room for media space, fitness, workspace, storage, and more. The lower level also includes a full bath and abundant natural light through multiple egress windows.
Above the heated three bay garage, the accessory dwelling unit adds even more versatility with its own kitchen, full bath, laundry hookup, open concept layout, and deck positioned toward the mountain views.
Built in 2024 and set within Maine's western mountain region, the property provides convenient access to North Conway, Fryeburg, Bridgton, Kezar Lake, Moose Pond, Burnt Meadow Mountain Trail, nearby skiing, snowmobile trails, kayaking, hiking, and year round recreation while still maintaining easy access to Portland and the Maine coastline.
Pending
Price cut: $25K (7/17)
$799,999
79 Pasture Lane, Brownfield, ME 04010
6beds
5,700sqft
Single Family Residence
Built in 2025
20.11 Acres Lot
$775,100 Zestimate®
$140/sqft
$-- HOA
What's special
- 121 days
- 104
- 4
Zillow last checked:
Listing updated:
Listed by:
Maine Real Estate Co
Source: Maine Listings,MLS#: 1663574
Facts & features
Interior
Bedrooms & bathrooms
- Bedrooms: 6
- Bathrooms: 4
- Full bathrooms: 4
Primary bedroom
- Features: Walk-In Closet(s)
- Level: First
Bedroom 2
- Level: First
Bedroom 3
- Level: Basement
Bedroom 4
- Level: Basement
Bedroom 5
- Level: Second
Bedroom 6
- Level: Second
Dining room
- Level: First
Dining room
- Level: Second
Family room
- Level: Basement
Other
- Level: Second
Kitchen
- Level: Second
Kitchen
- Level: Second
Laundry
- Level: First
Living room
- Level: First
Heating
- Baseboard, Hot Water, Zoned
Cooling
- None
Appliances
- Included: Dishwasher, Microwave, Electric Range, Refrigerator
Features
- 1st Floor Bedroom, 1st Floor Primary Bedroom w/Bath, In-Law Floorplan, Shower, Storage, Walk-In Closet(s), Primary Bedroom w/Bath
- Flooring: Tile, Vinyl, Engineered Hardwood, Marble
- Basement: Interior Entry,Walk-Out Access,Daylight,Finished,Full
- Has fireplace: No
Interior area
- Total structure area: 5,700
- Total interior livable area: 5,700 sqft
- Finished area above ground: 3,500
- Finished area below ground: 2,200
Property
Parking
- Total spaces: 3
- Parking features: Gravel, 1 - 4 Spaces, 5 - 10 Spaces, On Site, Off Street, Garage Door Opener, Heated Garage
- Attached garage spaces: 3
Features
- Patio & porch: Deck, Porch
- Has view: Yes
- View description: Mountain(s), Scenic, Trees/Woods
Lot
- Size: 20.11 Acres
- Features: Interior Lot, Near Shopping, Near Town, Neighborhood, Rural, Level, Open Lot, Right of Way, Rolling Slope, Wooded
Details
- Zoning: None
- Other equipment: Internet Access Available
Construction
Type & style
- Home type: SingleFamily
- Architectural style: Contemporary,Ranch
- Property subtype: Single Family Residence
Materials
- Wood Frame, Vinyl Siding
- Foundation: Poured Concrete
- Roof: Shingle
Condition
- Year built: 2025
Utilities & green energy
- Electric: On Site, Circuit Breakers
- Sewer: Private Sewer, Septic Design Available, Septic Tank
- Water: Private, Well
Green energy
- Energy efficient items: Ceiling Fans
Community & HOA
Location
- Region: Brownfield
Financial & listing details
- Price per square foot: $140/sqft
- Annual tax amount: $8,224
- Date on market: 5/22/2026
- Electric utility on property: Yes
- Road surface type: Gravel
Estimated market value
$775,100
$736,000 - $814,000
$6,747/mo
Price history
| Date | Event | Price |
|---|---|---|
| 8/2/2026 | Pending sale | $799,999$140/sqft |
Source:  Maine Listings #1663574 Report a problem Maine Listings #1663574 Report a problem | ||
| 7/17/2026 | Price change | $799,999-3%$140/sqft |
Source: Maine Listings #1663574 Report a problem | ||
| 6/25/2026 | Price change | $825,000-2.8%$145/sqft |
Source: Maine Listings #1663574 Report a problem | ||
| 5/22/2026 | Listed for sale | $849,000-10.6%$149/sqft |
Source: Maine Listings #1663574 Report a problem | ||
| 1/20/2026 | Listing removed | $949,500$167/sqft |
Source: Maine Listings #1632478 Report a problem | ||
| 10/23/2025 | Price change | $949,500-2.4%$167/sqft |
Source: Maine Listings #1632478 Report a problem | ||
| 9/16/2025 | Price change | $972,500-1%$171/sqft |
Source: Maine Listings #1632478 Report a problem | ||
| 7/30/2025 | Listed for sale | $982,500-1.7%$172/sqft |
Source: Maine Listings #1632478 Report a problem | ||
| 7/25/2025 | Listing removed | $999,999$175/sqft |
Source: Maine Listings #1610710 Report a problem | ||
| 6/19/2025 | Price change | $999,999-4.8%$175/sqft |
Source: Maine Listings #1610710 Report a problem | ||
| 4/25/2025 | Price change | $1,049,999-4.5%$184/sqft |
Source: Maine Listings #1610710 Report a problem | ||
| 2/18/2025 | Price change | $1,099,999-8.3%$193/sqft |
Source: Maine Listings #1610710 Report a problem | ||
| 12/5/2024 | Listed for sale | $1,200,000$211/sqft |
Source: Maine Listings #1610710 Report a problem | ||
Public tax history
Tax history is unavailable.
Monthly payment
Est. payment
Payment breakdown
Explore the cost of this home by adjusting the details. Changes won't be saved.Climate risks
Neighborhood: 04010

Similar homes
- $959,9993 bd3 ba3.5k sqft96 Ledgewood Lane, Brownfield, ME 04010Active
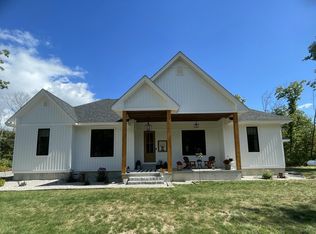
 MLS ID #1681279, Hayes Real Estate. Maine Listings
 - $799,0004 bd3 ba3k sqft1467 Brownfield Road, Conway, NH 03813Active
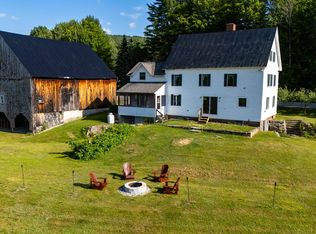 MLS ID #5098509, Jeana M Hale-Dewitt. PrimeMLS
 - $799,9005 bd6 ba4.7k sqft145 Chocorua Mountain Highway, Tamworth, NH 03817Active
 MLS ID #5107805, Jeremy White. PrimeMLS
 - $464,9004 bd1 ba3.7k sqft105 Porter Road, Brownfield, ME 04010Active
 MLS ID #5105001, Nicole Fitzgerald, Coldwell Banker LIFESTYLES- Conway. PrimeMLS
 - $799,0007 bd5 ba3.3k sqft282 Maple Ridge Road, Harrison, ME 04040ActiveMLS ID #1669321, Kezar Realty. Maine Listings
- $900,0004 bd5 ba3.3k sqft71-69 Maplecrest Road, Parsonsfield, ME 04047ActiveMLS ID #1660557, Keller Williams Coastal and Lakes & Mountains Realty. Maine Listings
- $824,9004 bd3 ba3.2k sqft180 Christian Hill Road, Lovell, ME 04051ActiveMLS ID #1669367, Kezar Realty. Maine Listings
- $850,0005 bd4 ba3.5k sqft19 Eagle Crest Road, Sebago, ME 04029ActiveMLS ID #1673586, The Maine Real Estate Experience. Maine Listings
- $982,2004 bd6 ba4.6k sqft58 Eastman Hill Road, Lovell, ME 04051ActiveMLS ID #1679156, 207 Living. Maine Listings
- $849,0003 bd3 ba4.4k sqft44 Allen Road, Lovell, ME 04051ActiveMLS ID #1652199, Kezar Realty. Maine Listings
- $725,0004 bd4 ba2.9k sqft16 Millers Way #16, Bridgton, ME 04009ActiveMLS ID #1664110, Coldwell Banker Team Real Estate. Maine Listings
- $795,0004 bd3 ba3.5k sqft737 Stow Road, Stow, ME 04037ActiveMLS ID #1667027, Kezar Realty. Maine Listings
- $645,0004 bd3 ba4k sqft699 N High Street, Bridgton, ME 04009ActiveMLS ID #1673535, F.O. Bailey Real Estate. Maine Listings
- $675,0003 bd2 ba3.1k sqft10 Old Thorne Road, Baldwin, ME 04024ActiveMLS ID #1676428, Maine Real Estate Experts. Maine Listings
- $695,0006 bd4 ba3.2k sqft62 Old Elm Road, Bridgton, ME 04009ActiveMLS ID #1669233, Oberg Insurance & Real Estate Agency, Inc.. Maine Listings
