Custom, classic, contemporary and very, very cool. Just a few words that begin to describe this special home in Chatham NH. The design is a 20 sided home built to last the ages with redundant support systems in place for an overall contemporary feel with long lasting durability. Numerous windows take in the green studded mountains and pastoral lawn while giving a feeling of privacy. The layout somehow feels both large and cozy at once. The kitchen features miles of hard surface countertops and appliances and storage that will make any chef jealous. The living and dining area is bright and surrounds you in a warm embrace of natural wood. Off the living area is a guest room with a nearby bathroom. The family room on the second floor has enough custom shelves to make any librarian feel at home. One the right, two bedrooms have a private hallway with their own bathroom and one the left is the primary suite. This set of rooms features windows to mountains, of course, and a walk in dressing room. Large and small shelves and curios and cabinets for personal items and enough space for more than four seasons of clothes. The primary bathroom is next to the dressing room with its own impressive features. The basement has high ceilings, dry storage and a finished entertainment or fitness room or whatever you want it to be. Lastly, is the three bay garage with it's own heat that attaches to the house through a large mudroom and open foyer. All of this is located in a peaceful area at the foot of Evans Notch. Truly an amazing retreat.
Active
Listed by: Pinkham Real Estate • Greydon Turner
$999,000
2222 Main Road, Chatham, NH 03813
4beds
5,006sqft
Single Family Residence
Built in 2003
10.5 Acres Lot
$958,400 Zestimate®
$200/sqft
$-- HOA
What's special
Walk in dressing room
- 2 days
- 528
- 37
Zillow last checked:
Listing updated:
Listed by:
Greydon Turner,
Pinkham Real Estate 603-356-5425
Source: PrimeMLS,MLS#: 5110024
Facts & features
Interior
Bedrooms & bathrooms
- Bedrooms: 4
- Bathrooms: 3
- Full bathrooms: 2
- 3/4 bathrooms: 1
Heating
- Forced Air
Cooling
- Central Air
Appliances
- Included: Gas Cooktop, Dishwasher, Disposal, Dryer, Range Hood, Double Oven, Gas Range, Refrigerator, Washer, Gas Stove
- Laundry: Laundry Hook-ups
Features
- Cedar Closet(s), Dining Area, Hearth, Kitchen Island, Kitchen/Dining, Primary BR w/ BA, Natural Light, Natural Woodwork, Indoor Storage, Walk-In Closet(s)
- Flooring: Ceramic Tile, Hardwood, Wood
- Basement: Concrete Floor,Full,Partially Finished,Exterior Stairs,Interior Stairs,Exterior Entry,Interior Entry
- Has fireplace: Yes
- Fireplace features: Gas
Interior area
- Total structure area: 7,827
- Total interior livable area: 5,006 sqft
- Finished area above ground: 4,694
- Finished area below ground: 312
Property
Parking
- Total spaces: 3
- Parking features: Gravel, Direct Entry, Garage, Attached
- Garage spaces: 3
Accessibility
- Accessibility features: 1st Floor Bedroom, 1st Floor Full Bathroom
Features
- Levels: Two
- Stories: 2
- Patio & porch: Patio
- Has view: Yes
- View description: Mountain(s)
- Frontage length: Road frontage: 72
Lot
- Size: 10.5 Acres
- Features: Country Setting, Field/Pasture, Level, Open Lot, Trail/Near Trail, Views, Walking Trails, Near Paths, Near Skiing, Near Snowmobile Trails
Details
- Parcel number: CTHMM00008B000003L000001
- Zoning description: Residential
- Special conditions: Standard
- Other equipment: Radon Mitigation, Standby Generator
Construction
Type & style
- Home type: SingleFamily
- Architectural style: Contemporary,Octagon
- Property subtype: Single Family Residence
Materials
- Wood Frame, Wood Siding
- Foundation: Concrete
- Roof: Metal
Condition
- New construction: No
- Year built: 2003
Utilities & green energy
- Electric: 200+ Amp Service, Generator, Underground
- Sewer: Leach Field, Private Sewer, Septic Tank
- Utilities for property: Cable Available, Fiber Optic Internt Avail
Community & HOA
Community
- Security: Security System
Location
- Region: Chatham
Financial & listing details
- Price per square foot: $200/sqft
- Tax assessed value: $588,379
- Annual tax amount: $7,867
- Date on market: 9/16/2026
Estimated market value
$958,400
$910,000 - $1.01M
$4,281/mo
Price history
| Date | Event | Price |
|---|---|---|
| 9/16/2026 | Listed for sale | $999,000+9.2%$200/sqft |
Source:  PrimeMLS #5110024 Report a problem PrimeMLS #5110024 Report a problem | ||
| 7/18/2025 | Sold | $915,000-2.6%$183/sqft |
Source: PrimeMLS #5042440 Report a problem | ||
| 5/30/2025 | Pending sale | $939,900$188/sqft |
Source:  Maine Listings #1623738 Report a problem Maine Listings #1623738 Report a problem | ||
| 5/22/2025 | Listed for sale | $939,900$188/sqft |
Source: PrimeMLS #5042440 Report a problem | ||
Public tax history
| Year | Property taxes | Tax assessment |
|---|---|---|
| 2024 | $7,867 | $588,379 |
| 2023 | $7,867 | $588,379 |
| 2022 | $7,867 -0.4% | $588,379 |
| 2020 | $7,896 -5.5% | $588,379 +0% |
| 2019 | $8,354 -0.1% | $588,341 +14.9% |
| 2018 | $8,360 +15.4% | $511,966 0% |
| 2017 | $7,247 -11.7% | $512,148 0% |
| 2016 | $8,211 -11.4% | $512,203 +8.6% |
| 2015 | $9,270 +49.9% | $471,758 0% |
| 2014 | $6,186 -9.8% | $471,841 -3.2% |
| 2013 | $6,860 +12.2% | $487,552 -0.1% |
| 2009 | $6,114 | $487,941 |
Find assessor info on the county website
Monthly payment
Est. payment
Payment breakdown
Explore the cost of this home by adjusting the details. Changes won't be saved.Climate risks
Neighborhood: 03813
Nearby schools
Schools provided by the listing agent
- High: Fryeburg Academy
- District: MSAD #72
Source: PrimeMLS. This data may not be complete. We recommend contacting the local school district to confirm school assignments for this home.

Similar homes
- $982,2004 bd6 ba4.6k sqft58 Eastman Hill Road, Lovell, ME 04051Active
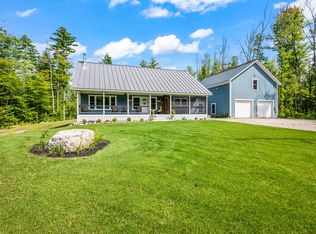
 MLS ID #1679156, 207 Living. Maine Listings
 - $995,0004 bd4 ba6.6k sqft113 Rocky Ridge Road, Sweden, ME 04040Active
 MLS ID #1670539, Legacy Properties Sotheby's International Realty. Maine Listings
 - $859,9004 bd3 ba2.6k sqft79 Jefferson Road, Conway, NH 03813Active
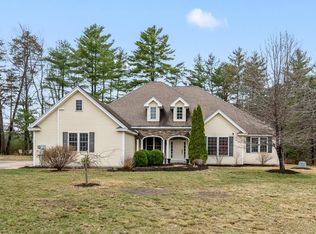 MLS ID #5083926, Kevin J Killourie. PrimeMLS
 - $1,200,0004 bd4 ba5.5k sqft1097 Main Street, Lovell, ME 04051Active
 MLS ID #5106629, Carol Chaffee, EXP Realty. PrimeMLS
 - $824,9004 bd3 ba3.2k sqft180 Christian Hill Road, Lovell, ME 04051ActiveMLS ID #1669367, Kezar Realty. Maine Listings
- $965,0006 bd4 ba3.8k sqft43 Fleming Road, Bethel, ME 04217ActiveMLS ID #1643460, United Country Lifestyle Properties of Maine. Maine Listings
- $795,0004 bd3 ba3.5k sqft737 Stow Road, Stow, ME 04037ActiveMLS ID #1667027, Kezar Realty. Maine Listings
- $849,0003 bd3 ba4.4k sqft44 Allen Road, Lovell, ME 04051ActiveMLS ID #1652199, Kezar Realty. Maine Listings
- $839,0004 bd3 ba3.2k sqft191 Old Stage Road, Lovell, ME 04051ActiveMLS ID #1674786, www.HomeZu.com. Maine Listings
- $1,350,0004 bd2 ba2.5k sqft46 Holly Loop, Bridgton, ME 04009ActiveMLS ID #1675340, Landing Real Estate. Maine Listings
- $645,0004 bd3 ba4k sqft699 N High Street, Bridgton, ME 04009ActiveMLS ID #1673535, F.O. Bailey Real Estate. Maine Listings
- $1,150,0004 bd4 ba3.1k sqft5 Wills Way, Bethel, ME 04217ActiveMLS ID #1649767, Sally Harkins & Co Real Estate. Maine Listings
