Ski lodge charm, a stone fireplace, and Cranmore just half a mile away; units at Kearsarge Woods don’t come up often! Part of a small, private association within walking distance of North Conway Village, this three level townhome offers 2 bedrooms, 2 baths, and multiple bonus spaces, keeping you close to everything while still feeling like a getaway. Step in through the foyer to an open kitchen, dining, and living area with soaring ceilings, cozy wood paneling, and tall windows that frame the trees outside. A large natural stone fireplace anchors the living room, ready for après ski evenings. The kitchen offers plenty of space to cook and entertain, with a breakfast bar that keeps the cook in the conversation, and the dining area opens through a slider to the deck. A first floor bedroom and bath make this level easy for guests. Upstairs, the primary bedroom sits beside the second bath, along with a loft that looks out over the great room below. Make it a reading nook or extra sleeping space for a full house on powder days. The walkout lower level gives everyone room to spread out. A spacious rec room handles movie nights and game time, and a bonus room works well for bunks or a home gym. Put it all together and you get the kind of ski season you’ve been dreaming about! Coffee by the window as the flakes come down, first chair at Cranmore just minutes away, and back home by afternoon to kick off the boots and get the fire going. Come evening, stroll into the Village for dinner, then end the night with a game downstairs while the snow keeps piling up outside. Call it home before winter hits, and don’t miss a single powder day!
Active
Listed by: Pinkham Real Estate • Kevin OBrien • 603-356-5425
$460,000
8 Tennis Road Extension #8, Conway, NH 03860
2beds
2,099sqft
Condominium, Townhouse
Built in 1973
-- sqft lot
$-- Zestimate®
$219/sqft
$-- HOA
What's special
Stone fireplaceSpacious rec roomSoaring ceilingsBonus roomMultiple bonus spacesCozy wood panelingSki lodge charm
- 9 days
- 646
- 27
Zillow last checked:
Listing updated:
Listed by:
Kevin OBrien,
Pinkham Real Estate 603-356-5425
Source: PrimeMLS,MLS#: 5117115
Facts & features
Interior
Bedrooms & bathrooms
- Bedrooms: 2
- Bathrooms: 2
- Full bathrooms: 2
Heating
- Electric, Monitor Type, Gas Stove
Cooling
- Other
Appliances
- Included: Dishwasher, Dryer, Microwave, Refrigerator, Washer, Electric Stove
Features
- Basement: Climate Controlled,Daylight,Finished,Insulated,Walkout,Interior Access,Exterior Entry,Interior Entry
- Has fireplace: Yes
- Fireplace features: 3+ Fireplaces
Interior area
- Total structure area: 2,175
- Total interior livable area: 2,099 sqft
- Finished area above ground: 1,492
- Finished area below ground: 607
Property
Parking
- Parking features: Crushed Stone, Dirt
Features
- Levels: Two,Walkout Lower Level
- Stories: 2
- Exterior features: Deck
Lot
- Features: Condo Development, Recreational, Ski Area, Trail/Near Trail, Walking Trails, Wooded, Near Paths, Near Shopping, Near Skiing, Near Hospital
Details
- Zoning: Residential
- Zoning description: Village Residential
- Special conditions: Standard
Construction
Type & style
- Home type: Townhouse
- Property subtype: Condominium, Townhouse
Materials
- Wood Frame, Wood Siding
- Foundation: Concrete
- Roof: Metal,Asphalt Shingle
Condition
- New construction: No
- Year built: 1973
Utilities & green energy
- Electric: 200+ Amp Service
- Sewer: Public Sewer
- Utilities for property: Cable
Community & HOA
HOA
- Additional fee info: Fee: $560
Location
- Region: Conway
Financial & listing details
- Price per square foot: $219/sqft
- Annual tax amount: $5,379
- Date on market: 11/6/2026
- Cumulative days on market: 10 days
- Listing agreement: Exclusive Right
Estimated market value
Not available
Estimated sales range
Not available
Not available
Price history
| Date | Event | Price |
|---|---|---|
| 11/6/2026 | Listed for sale | $460,000$219/sqft |
Source:  PrimeMLS #5117115 Report a problem | ||
| 6/15/2024 | Listing removed | -- |
Source: PrimeMLS #4997369 Report a problem | ||
| 5/25/2024 | Listed for rent | $2,500$1/sqft |
Source: PrimeMLS #4997369 Report a problem | ||
Public tax history
Tax history is unavailable.
Monthly payment
Est. payment
Payment breakdown
Explore the cost of this home by adjusting the details. Changes won't be saved.Climate risks
Neighborhood: North Conway
Nearby schools
Schools provided by the listing agent
- Elementary: Conway Elem School
- Middle: Kenneth A Brett School
- High: A. Crosby Kennett Sr. High
- District: SAU #9
Source: PrimeMLS. This data may not be complete. We recommend contacting the local school district to confirm school assignments for this home.

Similar homes
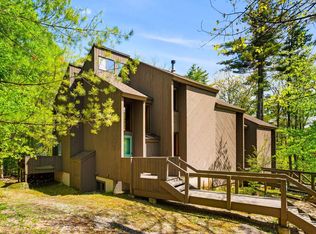
- $475,0003 bd2 ba2k sqft141 Red Eagle Brook Road, Conway, NH 03818Active
 MLS ID #5105179, Linda Walker. PrimeMLS
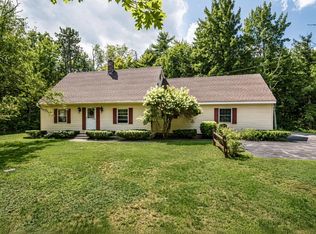
- $525,0002 bd2 ba2.4k sqft153 Sunset Hill Road, Conway, NH 03860Active
 MLS ID #5117018, David Cianciolo. PrimeMLS
- $--3 bd3 ba1.6k sqft58 Sidetrack Rd, North Conway, NH 03860AuctionServiceLink Auction
- $379,9002 bd2 ba1k sqft10 Wildflower Trail #37, Conway, NH 03860Active
 MLS ID #5113236, Greydon Turner. PrimeMLS
- $449,9994 bd3 ba2.4k sqft256 Lovewell Pond Road, Fryeburg, ME 04037Active
 MLS ID #1674659, EXP Realty. Maine Listings
