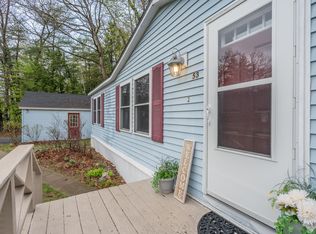
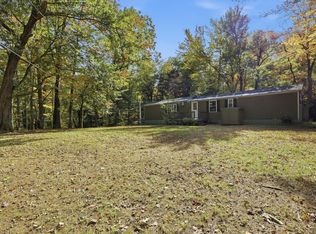
Price just reduced by $28,000 on 8/24! Your next chapter begins at Eagle's Rest, a desirable 55+ community in beautiful Alton, NH. This inviting home welcomes you with charming curb appeal and a warm, comfortable feel throughout. The thoughtfully designed floor plan features two bedrooms, the guest bedroom with its own full bath, offering comfort and convenience for family and friends. Outside, the backyard feels very private, making your back deck an appealing place to spend some time. Seller had benefited from NHSaves, a heat efficiency program, obtaining a new furnace and adding insulation 2 years ago. A spacious 24' x 20' garage provides plenty of room for your vehicle, storage, or hobbies. Ideally located in the heart of New Hampshire's Lakes Region, you'll enjoy easy access to boating, hiking, scenic drives, dining, and year-round recreation. Set on 47 beautifully maintained acres, Eagle's Rest is a friendly, vibrant community where the monthly fee includes snow removal, water, sewer, and trash service for truly low-maintenance living. Conveniently located just minutes from downtown Alton and Lake Winnipesaukee, this home also offers the added benefit of Alton's low property taxes. Monthly park fee is currently $815/month. Don't miss this opportunity to enjoy easy living in one of the area's most sought-after 55+ communities! Showings are easy so don't hesitate, schedule today! Seller is ready to hand over keys!
Active
Listed by: Maxfield Real Estate/ Alton • Jennifer Azzara
Price cut: $28K (8/24)
$210,000
61 Eagles Way, Alton, NH 03809
2beds
1,191sqft
Manufactured Home
Built in 1986
-- sqft lot
$204,000 Zestimate®
$176/sqft
$-- HOA
What's special
Warm comfortable feel throughoutTwo bedroomsCharming curb appealThoughtfully designed floor plan
- 72 days
- 317
- 9
Zillow last checked:
Listing updated:
Listed by:
Jennifer Azzara,
Maxfield Real Estate/ Alton 603-875-3128
Source: PrimeMLS,MLS#: 5102192
Facts & features
Interior
Bedrooms & bathrooms
- Bedrooms: 2
- Bathrooms: 2
- Full bathrooms: 2
Heating
- Propane
Cooling
- None
Appliances
- Included: Dishwasher, Dryer, Refrigerator, Washer, Gas Stove
Features
- Flooring: Carpet, Laminate
- Has basement: No
Interior area
- Total structure area: 1,191
- Total interior livable area: 1,191 sqft
- Finished area above ground: 1,191
- Finished area below ground: 0
Property
Parking
- Total spaces: 1
- Parking features: Paved
- Garage spaces: 1
Features
- Levels: One
- Stories: 1
- Exterior features: Deck, Natural Shade
Lot
- Features: Country Setting, Abuts Conservation
Details
- Parcel number: ALTNM6B1L17
- Zoning description: RU
- Special conditions: Standard
Construction
Type & style
- Home type: MobileManufactured
- Property subtype: Manufactured Home
Materials
- Vinyl Siding
- Foundation: Skirted
- Roof: Asphalt Shingle
Condition
- New construction: No
- Year built: 1986
Utilities & green energy
- Electric: 100 Amp Service
- Sewer: Community
- Utilities for property: Cable at Site
Community & HOA
Community
- Subdivision: Eagle's Rest
HOA
- Amenities included: Snow Removal, Trash Removal
- Additional fee info: Fee: $815
Location
- Region: Alton
Financial & listing details
- Price per square foot: $176/sqft
- Tax assessed value: $81,800
- Annual tax amount: $1,104
- Date on market: 7/29/2026
Estimated market value
$204,000
$194,000 - $214,000
Not available
Price history
| Date | Event | Price |
|---|---|---|
| 8/24/2026 | Price change | $210,000-11.8%$176/sqft |
Source:  PrimeMLS #5102192 Report a problem PrimeMLS #5102192 Report a problem | ||
| 7/29/2026 | Listed for sale | $238,000+344.9%$200/sqft |
Source: PrimeMLS #5102192 Report a problem | ||
| 5/18/2009 | Sold | $53,500-10.7%$45/sqft |
Source: Public Record Report a problem | ||
| 4/25/2009 | Listed for sale | $59,900$50/sqft |
Source: Listhub #2741954 Report a problem | ||
Public tax history
| Year | Property taxes | Tax assessment |
|---|---|---|
| 2024 | $1,062 -1.5% | $81,800 |
| 2023 | $1,078 +15.9% | $81,800 |
| 2022 | $930 +21.7% | $81,800 +49.3% |
| 2021 | $764 | $54,800 |
| 2020 | $764 +11.4% | $54,800 |
| 2019 | $686 -18.5% | $54,800 -9% |
| 2018 | $842 +8.8% | $60,200 |
| 2017 | $774 -2.6% | $60,200 +7.1% |
| 2016 | $795 +9.5% | $56,200 +10.4% |
| 2015 | $726 +6.9% | $50,900 +3.9% |
| 2014 | $679 -14.1% | $49,000 -16.7% |
| 2013 | $790 -1.7% | $58,800 |
| 2012 | $804 +0.6% | $58,800 -3.8% |
| 2011 | $799 -2.9% | $61,100 -12.2% |
| 2009 | $823 -13.8% | $69,600 -17.6% |
| 2008 | $955 +1.2% | $84,500 -5.4% |
| 2007 | $944 | $89,300 |
Find assessor info on the county website
Monthly payment
Climate risks
Neighborhood: 03809
Nearby schools
Schools provided by the listing agent
- Elementary: Alton Central School
- Middle: Alton Central School
- High: Prospect Mountain High School
- District: Alton School District SAU #72
Source: PrimeMLS. This data may not be complete. We recommend contacting the local school district to confirm school assignments for this home.
Similar homes
- $232,0003 bd2 ba1.5k sqft21 Osprey Road, Alton, NH 03809Active
 MLS ID #5109208, Nicole Porro. PrimeMLS
 - $199,0003 bd2 ba960 sqft11 Lancer Lane, Alton, NH 03809Active
 MLS ID #5087793, Julie Moore. PrimeMLS
 - $289,0002 bd2 ba1.1k sqft100 Lower Middle Road, Lebanon, ME 04027Active
 MLS ID #1683163, Keller Williams Coastal and Lakes & Mountains Realty. Maine Listings
 - $170,0002 bd2 ba1k sqft109 Spruce Drive, Farmington, NH 03835Active
 MLS ID #5112755, Ryan P Campbell. PrimeMLS
