Welcome home just in time for the holidays! Don’t miss this sweet, three bedroom, two bath home overlooking the ponds and entrance at Briar Ridge Estates. You’ll appreciate a quality built home that is 22 years young with a 3 year-old roof, a 5 year-old heating system and recently updated luxury vinyl plank flooring throughout the living area and primary bedroom - all the conveniences and none of the worry! This peaceful, sunlit home has a floorplan that maintains the separation of rooms while feeling open and spacious. A kitchen wrapped in oak faced cabinetry with a center island is a dream with a dining area large enough to host holiday gatherings. A sprawling living room is the hub of the home where there’s enough space to gather a crowd for entertaining or to enjoy quiet, everyday spaces for relaxation. All bedrooms have large closets but the primary walk-in is a must have! The private ensuite bath has two sinks, a jetted soaking tub, a separate shower and a huge linen closet. The second full bath off the living area is located beside the two bedrooms. Situated on a quiet knoll, this home enjoys amazing privacy with a tree lined back yard and views of the pond and park entrance. You’ll appreciate a shed for storing lawn and seasonal supplies that is located steps from your side door entrance to the mudroom/laundry area. Sensible conveniences, thoughtful details and impressive updates add up to value and peace of mind – Don’t Miss Out!!
Active
Listed by: Portside Real Estate Group • Lynn A Lagasse • 603-600-8900
$192,500
5 Lilac Drive, Rochester, NH 03867
3beds
1,296sqft
Manufactured Home
Built in 2004
-- sqft lot
$-- Zestimate®
$149/sqft
$-- HOA
What's special
Peaceful sunlit home
- 1 day
- 520
- 43
Zillow last checked:
Listing updated:
Listed by:
Lynn A Lagasse,
Portside Real Estate Group 603-600-8900
Source: PrimeMLS,MLS#: P5118256
Facts & features
Interior
Bedrooms & bathrooms
- Bedrooms: 3
- Bathrooms: 2
- Full bathrooms: 1
- 3/4 bathrooms: 1
Heating
- Forced Air, Hot Air
Cooling
- Central Air
Appliances
- Included: Electric Cooktop, Dishwasher, Dryer, Range Hood, Microwave, Electric Range, Refrigerator, Washer, Electric Water Heater, Exhaust Fan
- Laundry: Laundry Hook-ups
Features
- Ceiling Fan(s), Dining Area, Kitchen Island, Kitchen/Dining, Primary BR w/ BA, Natural Light
- Flooring: Carpet, Laminate, Vinyl
- Windows: Blinds, Skylight(s)
- Has basement: No
Interior area
- Total structure area: 1,296
- Total interior livable area: 1,296 sqft
- Finished area above ground: 1,296
- Finished area below ground: 0
Property
Parking
- Parking features: Paved, Driveway, Off Street
- Has uncovered spaces: Yes
Features
- Levels: One
- Stories: 1
- Exterior features: Natural Shade, Shed
Lot
- Features: Landscaped, Sloped, Near Golf Course, Near Shopping, Near Hospital, Near School(s)
Details
- Parcel number: RCHEM0253B0065L0005
- Zoning description: A
- Special conditions: Standard
Construction
Type & style
- Home type: MobileManufactured
- Property subtype: Manufactured Home
Materials
- Wood Frame, Vinyl Exterior
- Foundation: Skirted, Concrete Slab
- Roof: Asphalt Shingle
Condition
- New construction: No
- Year built: 2004
Utilities & green energy
- Electric: 100 Amp Service, Circuit Breakers
- Sewer: Community
- Utilities for property: Cable, Fiber Optic Internt Avail
Community & HOA
HOA
- Has HOA: Yes
- Amenities included: Master Insurance, Playground, Snow Removal, Trash Removal
- Services included: Trash, HOA Fee, Park Rent
- Additional fee info: Fee: $720
Location
- Region: Rochester
Financial & listing details
- Price per square foot: $149/sqft
- Tax assessed value: $170,200
- Annual tax amount: $2,604
- Date on market: 11/18/2026
- Cumulative days on market: 2 days
- Listing agreement: Exclusive Right
- Road surface type: Paved
- Body type: Double Wide
Estimated market value
Not available
Estimated sales range
Not available
Not available
Price history
| Date | Event | Price |
|---|---|---|
| 11/18/2026 | Listed for sale | $192,500+13.3%$149/sqft |
Source:  PrimeMLS #P5118256 Report a problem | ||
| 11/17/2023 | Sold | $169,900$131/sqft |
Source: PrimeMLS #4971496 Report a problem | ||
| 10/10/2023 | Price change | $169,900-10.5%$131/sqft |
Source: PrimeMLS #4971496 Report a problem | ||
| 10/4/2023 | Price change | $189,900-5%$147/sqft |
Source: PrimeMLS #4971496 Report a problem | ||
| 9/25/2023 | Listed for sale | $199,900+166.9%$154/sqft |
Source: PrimeMLS #4971496 Report a problem | ||
| 9/3/2012 | Listing removed | $74,900$58/sqft |
Source: RE/MAX Realty Centre #4131208 Report a problem | ||
| 2/14/2012 | Listed for sale | $74,900+274.5%$58/sqft |
Source: RE/MAX Realty Centre #4131208 Report a problem | ||
| 1/8/2004 | Sold | $20,000-19.7%$15/sqft |
Source: Public Record Report a problem | ||
| 10/25/2001 | Sold | $24,900+84.4%$19/sqft |
Source: Public Record Report a problem | ||
| 1/30/1998 | Sold | $13,500+125%$10/sqft |
Source: Public Record Report a problem | ||
| 7/22/1997 | Sold | $6,000$5/sqft |
Source: Public Record Report a problem | ||
Public tax history
| Year | Property taxes | Tax assessment |
|---|---|---|
| 2024 | $2,527 +11.7% | $170,200 +93.6% |
| 2023 | $2,263 +1.8% | $87,900 |
| 2022 | $2,222 +2.5% | $87,900 |
| 2021 | $2,167 -0.3% | $87,900 -0.5% |
| 2020 | $2,173 +3.6% | $88,300 +4.9% |
| 2019 | $2,097 +9.2% | $84,200 +20.6% |
| 2018 | $1,921 +4.5% | $69,800 |
| 2017 | $1,838 +15.5% | $69,800 +24% |
| 2016 | $1,591 +0.4% | $56,300 |
| 2015 | $1,585 +2.5% | $56,300 |
| 2014 | $1,547 -17.1% | $56,300 -20.5% |
| 2013 | $1,866 +2.6% | $70,800 |
| 2012 | $1,818 +6.9% | $70,800 +3.5% |
| 2011 | $1,700 -12.4% | $68,400 -15.8% |
| 2010 | $1,940 -0.3% | $81,200 -4.2% |
| 2009 | $1,945 +7.4% | $84,800 -6.4% |
| 2008 | $1,811 +9% | $90,600 |
| 2006 | $1,662 | $90,600 |
Find assessor info on the county website
Monthly payment
Climate risks
Neighborhood: 03867
Nearby schools
Schools provided by the listing agent
- High: Spaulding High School
- District: Rochester School District
Source: PrimeMLS. This data may not be complete. We recommend contacting the local school district to confirm school assignments for this home.
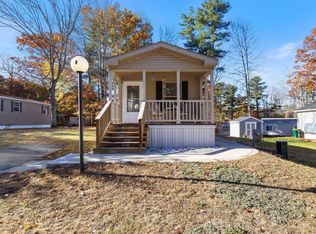
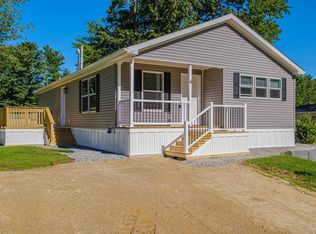

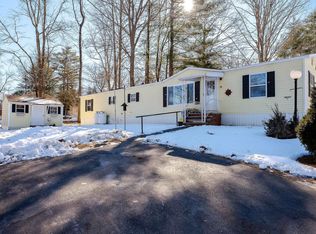
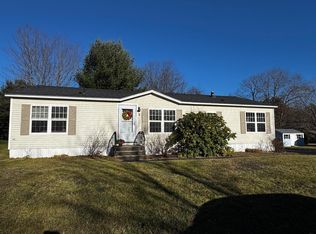
Similar homes
- $190,0003 bd2 ba1.4k sqft3 Easter Lane, Rochester, NH 03867Active
 MLS ID #5117311, Jackie Flanagan. PrimeMLS
- $215,0002 bd2 ba966 sqft48 Cormier Drive, Rochester, NH 03867Active
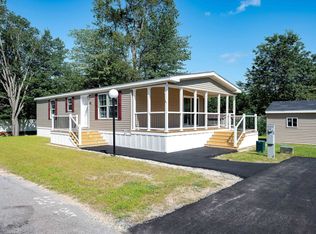 MLS ID #5117221, Carrie Alex. PrimeMLS
- $190,0003 bd2 ba1.5k sqft1 Durgin Drive, Rochester, NH 03868Active
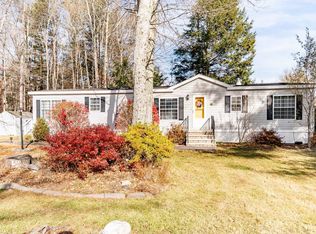 MLS ID #5117058, Cindi Couture. PrimeMLS
- $100,0002 bd2 ba1.1k sqft3 Martinique Drive, Rochester, NH 03867Active
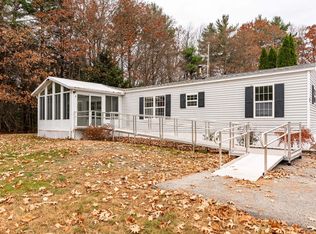 MLS ID #5117308, Bob Watson. PrimeMLS
- $230,0003 bd1 ba938 sqft39 Jim Grant Road, Lebanon, ME 04027Active
 MLS ID #1683618, Better Homes & Gardens Real Estate/The Masiello Group. Maine Listings
