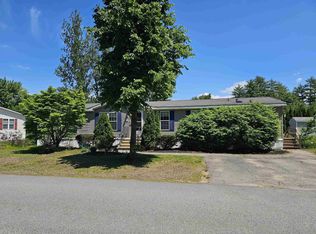
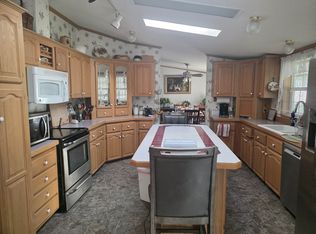
Welcome to a sun-drenched, beautifully updated home offering 1,809 square feet of comfortable living space on a large, level lot with perennial gardens and a handy 8'x12' storage shed. Come inside and be greeted by vaulted ceilings and generous windows flooding the open layout with natural light, highlighted by stylish Pergo laminate flooring, ceiling fans, and modern light fixtures throughout. The practical layout easily accommodates everyday life, featuring a spacious living room and dining room sized to entertain. These lead to the refreshed kitchen with an abundance of newly painted cabinets, recently upgraded stainless steel appliances (smooth-top range, microwave, dishwasher, and refrigerator with ice maker) then another dining area with sliders to the porch. Next is a large gathering room with a wall of storage units to accommodate your entertainment needs and a separate laundry room. The private primary suite features two large closets and an attached bath with a beautiful custom shower and large storage closet. Two additional bedrooms each boast walk-in closets, and share a full hall bath. Unwind on the enclosed 8'x20' three-season porch or step out onto the 10'x10' paver patio to enjoy the sunny backyard. Everything has been thoughtfully maintained for you, including the furnace replaced in winter 2022, central A/C added in summer 2023, and a roof replaced with new skylights just three years ago. 55+ community, $950 park rent includes water, sewer, trash, clubhouse, swimming pool. See attached park rules for pet and other restrictions.
Active
Listed by: KW Coastal and Lakes & Mountains Realty • Sally Steward • 603-610-8500
$250,000
26 Shiloh Drive, Rochester, NH 03867
3beds
1,809sqft
Manufactured Home
Built in 1999
-- sqft lot
$213,600 Zestimate®
$138/sqft
$-- HOA
What's special
Large storage closetModern light fixtures throughoutPrivate primary suiteSunny backyardLarge level lotRefreshed kitchenPerennial gardens
- 3 hours
- 107
- 1
Zillow last checked:
Listing updated:
Listed by:
Sally Steward,
KW Coastal and Lakes & Mountains Realty 603-610-8500
Source: PrimeMLS,MLS#: 5116263
Facts & features
Interior
Bedrooms & bathrooms
- Bedrooms: 3
- Bathrooms: 2
- Full bathrooms: 1
- 3/4 bathrooms: 1
Heating
- Kerosene, Forced Air, Hot Air
Cooling
- Central Air
Appliances
- Included: Dishwasher, Dryer, Microwave, Electric Range, Refrigerator, Washer, Electric Water Heater
- Laundry: Laundry Hook-ups
Features
- Ceiling Fan(s), Dining Area, Kitchen Island, Kitchen/Family, Primary BR w/ BA, Natural Light, Vaulted Ceiling(s), Walk-In Closet(s)
- Flooring: Carpet, Ceramic Tile, Vinyl, Vinyl Plank, Wood
- Windows: Blinds, Skylight(s)
- Has basement: No
Interior area
- Total structure area: 1,969
- Total interior livable area: 1,809 sqft
- Finished area above ground: 1,809
- Finished area below ground: 0
Property
Parking
- Parking features: Paved
Features
- Levels: One
- Stories: 1
- Patio & porch: Enclosed Porch
- Exterior features: Garden, Natural Shade, Shed
Lot
- Features: Leased, Level
Details
- Parcel number: RCHEM0216B0026L0154
- Zoning description: AP
- Special conditions: Standard
Construction
Type & style
- Home type: MobileManufactured
- Property subtype: Manufactured Home
Materials
- Vinyl Siding
- Foundation: Concrete Slab, Skirted
- Roof: Architectural Shingle
Condition
- New construction: No
- Year built: 1999
Utilities & green energy
- Electric: 200+ Amp Service, Circuit Breakers
- Sewer: Community
- Utilities for property: Cable Available, Underground Utilities
Community & HOA
Community
- Senior community: Yes
HOA
- Amenities included: Common Acreage, Fitness Center, RV/Boat Storage, Trash Removal
- Services included: Park Rent, Recreation, Trash, Water
- Additional fee info: Fee: $950
Location
- Region: Rochester
Financial & listing details
- Price per square foot: $138/sqft
- Tax assessed value: $219,700
- Annual tax amount: $3,361
- Date on market: 10/30/2026
- Road surface type: Paved
- Body type: Double Wide
Estimated market value
$213,600
$184,000 - $244,000
Not available
Price history
| Date | Event | Price |
|---|---|---|
| 10/30/2026 | Listed for sale | $250,000+212.5%$138/sqft |
Source:  PrimeMLS #5116263 Report a problem | ||
| 10/4/2016 | Sold | $80,000-5.8%$44/sqft |
Source: Public Record Report a problem | ||
| 7/28/2016 | Pending sale | $84,900$47/sqft |
Source: Seacoast Mobile Home Brokers #4497889 Report a problem | ||
| 4/25/2016 | Listed for sale | $84,900+6.3%$47/sqft |
Source: Coldwell Banker Residential Brokerage - Portsmouth #4449397 Report a problem | ||
| 9/30/2015 | Price change | $79,900-15.8%$44/sqft |
Source: Coldwell Banker Residential Brokerage - Portsmouth #4449397 Report a problem | ||
| 9/8/2015 | Listed for sale | $94,900-21.6%$52/sqft |
Source: Coldwell Banker RB/Portsmouth #4449397 Report a problem | ||
| 8/8/2005 | Sold | $121,000$67/sqft |
Source: Public Record Report a problem | ||
Public tax history
| Year | Property taxes | Tax assessment |
|---|---|---|
| 2024 | $3,263 +23.1% | $219,700 +113.3% |
| 2023 | $2,651 +1.8% | $103,000 |
| 2022 | $2,604 +2.6% | $103,000 |
| 2021 | $2,539 +0.1% | $103,000 -0.1% |
| 2020 | $2,537 -1.2% | $103,100 |
| 2019 | $2,567 +15% | $103,100 +12.1% |
| 2018 | $2,232 -7.8% | $92,000 |
| 2017 | $2,422 +10.4% | $92,000 +18.6% |
| 2016 | $2,193 +0.4% | $77,600 |
| 2015 | $2,184 +2.4% | $77,600 |
| 2014 | $2,132 +2.3% | $77,600 -1.9% |
| 2013 | $2,085 +2.7% | $79,100 |
| 2012 | $2,031 +3.3% | $79,100 |
| 2011 | $1,966 -19% | $79,100 -22.1% |
| 2010 | $2,427 -3.9% | $101,600 -7.7% |
| 2009 | $2,526 +0.8% | $110,100 -12.2% |
| 2008 | $2,507 +5.4% | $125,400 -3.3% |
| 2006 | $2,379 | $129,700 |
Find assessor info on the county website
Monthly payment
Climate risks
Neighborhood: 03867
Nearby schools
Schools provided by the listing agent
- Elementary: McClelland School
- Middle: Rochester Middle School
- High: Spaulding High School
- District: Rochester School District
Source: PrimeMLS. This data may not be complete. We recommend contacting the local school district to confirm school assignments for this home.

Similar homes
- $239,9002 bd1 ba1k sqftTen Pines at Ten Rod Road, Rochester, NH 03867Active
 MLS ID #5115170, Leanne T Ouellette. PrimeMLS
- $265,0003 bd2 ba1.1k sqft43 Fieldstone Lane, Rochester, NH 03867Active
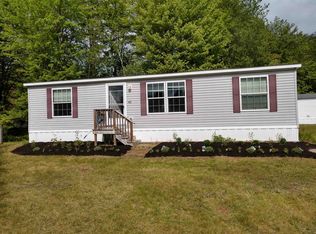 MLS ID #5072784, Charlene Thomas. PrimeMLS
- $199,0002 bd2 ba924 sqft17 Day Lilly Lane, Rochester, NH 03868Active
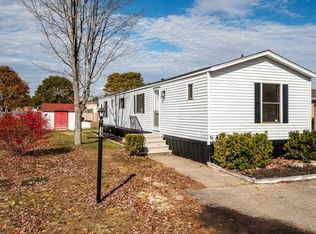 MLS ID #5115951, Melissa Lesniak. PrimeMLS
- $239,9003 bd2 ba1.2k sqft5 Downfield Lane, Rochester, NH 03867Active
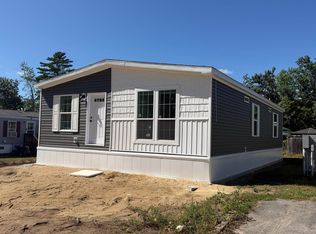 MLS ID #5109761, Barbie Henderson. PrimeMLS
- $320,0003 bd2 ba1.7k sqft246 School Street, Berwick, ME 03901Active
 MLS ID #1686126, Keller Williams Coastal and Lakes & Mountains Realty. Maine Listings
- $230,0003 bd1 ba938 sqft39 Jim Grant Road, Lebanon, ME 04027ActiveMLS ID #1683618, Better Homes & Gardens Real Estate/The Masiello Group. Maine Listings
