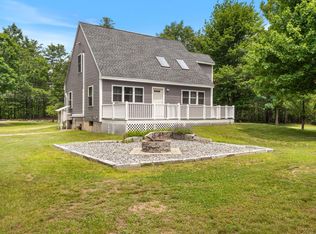
Experience the ease of one-floor living in this desirable ranch set on a peaceful 3-acre lot on a quiet private road. Offering 1414 square feet of sunlit living space, this home features a welcoming front living room with a soaring cathedral ceiling that flows seamlessly into the open kitchen with center island and adjoining dining area--perfect for both everyday living and entertaining. The primary suite includes a private ensuite bath with double sinks and an oversized walk-in shower, while a second bedroom enjoys direct access to a full bath. A practical mudroom entry featuring laundry and utility sink, completes the well-appointed floor plan. A heat pump ensures year-round comfort and efficiency. Car enthusiasts and hobbyists will be thrilled with the exceptional garage and storage options. The attached 30x40 heated three-car garage is equipped with radiant floor heat, creating the ideal workspace year-round. In addition, a detached 24x24 two-car garage and a basement with its own overhead door provide incredible flexibility for equipment or recreational toys such as boats, tractors and snowmobiles. Combining comfort, functionality, and an unbeatable setting, this property truly offers the perfect blend of lifestyle and practicality. Worry-free living with a built in propane generator.
Active
Price cut: $5K (7/20)
$544,900
40 Rockwood Lane, Hollis, ME 04042
2beds
1,414sqft
:
Get pre-qualified$3,375/mo
Single Family Residence
Built in 1999
3 Acres Lot
$545,000 Zestimate®
$385/sqft
$17/mo HOA
What's special
Oversized walk-in showerQuiet private roadOne-floor livingAdjoining dining areaDouble sinksSoaring cathedral ceiling
- 160 days |
- 502 |
- 35 |
Zillow last checked:
Listing updated:
Listed by:
PO-GO REALTY
Source: Maine Listings,MLS#: 1652839
Facts & features
Interior
Bedrooms & bathrooms
- Bedrooms: 2
- Bathrooms: 2
- Full bathrooms: 2
Primary bedroom
- Features: Closet, Double Vanity, Full Bath, Separate Shower, Suite, Walk-In Closet(s)
- Level: First
Bedroom 2
- Features: Closet
- Level: First
Dining room
- Features: Cathedral Ceiling(s)
- Level: First
Kitchen
- Features: Cathedral Ceiling(s)
- Level: First
Living room
- Features: Cathedral Ceiling(s)
- Level: First
Office
- Level: First
Heating
- Baseboard, Hot Water, Radiant
Cooling
- Heat Pump
Appliances
- Included: Dishwasher, Dryer, Microwave, Electric Range, Refrigerator, Washer
Features
- 1st Floor Primary Bedroom w/Bath, One-Floor Living, Shower, Storage
- Flooring: Carpet, Vinyl, Luxury Vinyl
- Windows: Double Pane Windows
- Basement: Interior Entry,Walk-Out Access,Daylight,Full,Unfinished
- Has fireplace: No
Interior area
- Total structure area: 1,414
- Total interior livable area: 1,414 sqft
- Finished area above ground: 1,414
- Finished area below ground: 0
Property
Parking
- Total spaces: 5
- Parking features: Paved, On Site, Garage Door Opener, Storage
- Attached garage spaces: 5
Features
- Patio & porch: Porch
Lot
- Size: 3 Acres
- Features: Irrigation System, Neighborhood, Rural, Open Lot, Landscaped
Details
- Additional structures: Outbuilding
- Parcel number: HLLS000007000027000010
- Zoning: RR2
- Other equipment: Central Vacuum, Generator, Satellite Dish
Construction
Type & style
- Home type: SingleFamily
- Architectural style: Ranch
- Property subtype: Single Family Residence
Materials
- Wood Frame, Vinyl Siding
- Foundation: Poured Concrete
- Roof: Metal
Condition
- Year built: 1999
Utilities & green energy
- Electric: Circuit Breakers
- Sewer: Private Sewer, Septic Tank
- Water: Well
Community & HOA
HOA
- Has HOA: Yes
- HOA fee: $200 annually
Location
- Region: Hollis Center
Financial & listing details
- Price per square foot: $385/sqft
- Annual tax amount: $4,001
- Date on market: 7/7/2026
- Road surface type: Paved
Estimated market value
$545,000
$518,000 - $572,000
$2,788/mo
Price history
| Date | Event | Price |
|---|---|---|
| 7/20/2026 | Price change | $544,900-0.9%$385/sqft |
Source:  Maine Listings #1652839 Report a problem Maine Listings #1652839 Report a problem | ||
| 7/7/2026 | Price change | $549,900-0.9%$389/sqft |
Source: Maine Listings #1652839 Report a problem | ||
| 6/11/2026 | Price change | $554,900-0.9%$392/sqft |
Source: Maine Listings #1652839 Report a problem | ||
| 5/28/2026 | Price change | $559,900-0.9%$396/sqft |
Source: Maine Listings #1652839 Report a problem | ||
| 5/13/2026 | Price change | $564,900-0.9%$400/sqft |
Source: Maine Listings #1652839 Report a problem | ||
| 4/27/2026 | Price change | $569,900-2.6%$403/sqft |
Source: Maine Listings #1652839 Report a problem | ||
| 4/19/2026 | Listed for sale | $585,000$414/sqft |
Source: Maine Listings #1652839 Report a problem | ||
| 4/7/2026 | Contingent | $585,000$414/sqft |
Source: Maine Listings #1652839 Report a problem | ||
| 4/7/2026 | Price change | $585,000-1.7%$414/sqft |
Source: Maine Listings #1652839 Report a problem | ||
| 3/26/2026 | Price change | $595,000-2.5%$421/sqft |
Source: Maine Listings #1652839 Report a problem | ||
| 2/27/2026 | Listed for sale | $610,000$431/sqft |
Source: Maine Listings #1652839 Report a problem | ||
Public tax history
Tax history is unavailable.
Monthly payment
Est. payment
Payment breakdown
Explore the cost of this home by adjusting the details. Changes won't be saved.Climate risks
Neighborhood: 04042
Nearby schools
GreatSchools rating
- 4/10Hollis SchoolGrades: PK-5Distance: 2.3 mi
- 4/10Bonny Eagle Middle SchoolGrades: 6-8Distance: 5.4 mi
- 3/10Bonny Eagle High SchoolGrades: 9-12Distance: 5.4 mi
- $608,500-- bd-- ba-- sqft39 Rockwood Ln, Hollis Center, ME 04042Off Market
- $896,100-- bd-- ba-- sqft51 Rockwood Ln, Hollis, ME 04042Off Market
- $473,900-- bd-- ba-- sqft142 Pleasant Hill Rd, Hollis Center, ME 04042Off Market
- $540,1003 bd3 ba1.9k sqft40A Rockwood Ln, Hollis Center, ME 04042Off Market
- $642,4004 bd3 ba2.3k sqft148 Pleasant Hill Rd, Hollis Center, ME 04042Off Market
- $466,400-- bd-- ba-- sqft27 Rockwood Ln, Hollis Center, ME 04042Off Market
- $425,0003 bd2 ba1.5k sqft128 Pleasant Hill Rd, Hollis Center, ME 04042Sold
- $441,300-- bd-- ba-- sqft156 Pleasant Hill Rd, Hollis Center, ME 04042Off Market
A local agent can set up tours, give advice and negotiate with sellers.
Similar homes
- $595,0003 bd2 ba1.2k sqft109 Highland Ridge, Hollis, ME 04042Active

 MLS ID #1663315, Legacy Properties Sotheby's International Realty. Maine Listings
 - $542,5003 bd2 ba1.8k sqft28 River Meadows Drive, Standish, ME 04084Active
 MLS ID #1674892, Meservier & Associates. Maine Listings
 - $549,0003 bd2 ba1.7k sqft355 Abbott Mountain Road, Shapleigh, ME 04076Active
 MLS ID #1669124, Lakes Region Realty. Maine Listings
 - $540,0003 bd2 ba1.7k sqft336 Depot Road, Lebanon, ME 04027Active
 MLS ID #1674694, Lakes Region Realty. Maine Listings
 - $599,0003 bd2 ba1.8k sqft55 Joseph Way, Waterboro, ME 04030ActiveMLS ID #1651632, Tree Street Realty. Maine Listings
- $375,0002 bd2 ba1.2k sqft274 Bridge Street, Newfield, ME 04056ActiveMLS ID #1674884, Real Estate 2000 ME/NH. Maine Listings
- $549,0003 bd2 ba1.3k sqft74 Blueberry Hill Road, Alfred, ME 04002ActiveMLS ID #1668416, Portside Real Estate Group. Maine Listings
- $460,0003 bd2 ba1.9k sqft1368 Sokokis Trail, Waterboro, ME 04061ActiveMLS ID #1667542, Maine Real Estate Experts. Maine Listings
- $545,0003 bd2 ba2.1k sqft10 Sugar Hill Road, Sanford, ME 04073ActiveMLS ID #1674771, Real Estate 2000 ME/NH. Maine Listings
- $485,0003 bd2 ba1.4k sqft1039 Cape Road, Limington, ME 04049ActiveMLS ID #1673482, Getty Real Estate Services, LLC. Maine Listings
- $539,9003 bd2 ba1.8k sqft208 Onamor Drive, Newfield, ME 04095ActiveMLS ID #1668046, Redfin Corporation. Maine Listings
- $579,0003 bd2 ba1.5k sqft7 Mancini Road, Windham, ME 04062ActiveMLS ID #1671545, Landing Real Estate. Maine Listings
- $535,0002 bd1 ba1.1k sqft9 Duckling Road, Shapleigh, ME 04076ActiveMLS ID #1656167, Lakes Region Realty. Maine Listings
- $649,9003 bd2 ba1.7k sqft61 Salmon Falls Road, Buxton, ME 04093ActiveMLS ID #1669709, PO-GO REALTY. Maine Listings
- $575,0003 bd2 ba1.4k sqft56 Highpoint Drive, Frye Island, ME 04071ActiveMLS ID #1674409, Better Homes and Gardens Real Estate/The Masiello Group. Maine Listings
- $597,5003 bd2 ba1.1k sqft387 Mosher Road, Gorham, ME 04038ActiveMLS ID #1671722, Fontaine Family-The Real Estate Leader. Maine Listings
- $458,0002 bd2 ba1k sqft2 Natanis Lane, Arundel, ME 04046ActiveMLS ID #1674499, Coldwell Banker Realty. Maine Listings
- $575,0003 bd3 ba1.8k sqft17 Glenndale Circle, Scarborough, ME 04074ActiveMLS ID #1661456, The Real Estate Store. Maine Listings
- $465,0002 bd2 ba1.2k sqft119 Farragut Way #119, Kennebunk, ME 04043ActiveMLS ID #1674585, Pack Maynard and Associates. Maine Listings
- $465,0003 bd2 ba1.9k sqft152 Sand Pond Road, Sanford, ME 04073ActiveMLS ID #1674203, Keller Williams Coastal and Lakes & Mountains Realty. Maine Listings
