Skip main navigation
Closed
  • Listed by: Legacy Group/ Real Broker NH, LLC • Bradley Roberts
    Bought with: Legacy Group/ Real Broker NH, LLC
    $492,500

    403 Governor Wentworth Highway, Tuftonboro, NH 03254

    3beds
    1,740sqft
    Single Family Residence
    Built in 1850
    1 Acres Lot
    $511,900 Zestimate®
    $283/sqft
    $1,891 Estimated rent

    Home value

    $511,900

    $404,000 - $650,000

    $1,891/mo

    Zestimate® history
    Loading
    Loading...

    Owner options

    List your home for rent

    $1,891/mo

    Rent Zestimate®

    Find your next renter with Zillow Rental Manager. Plus, with online applications, you can quickly screen prospective tenants – for free.

    Learn more

    $1,891/mo

    Rent Zestimate®

    Refinance and save

    $3,138/mo

    Est. payment

    Refinancing to a lower rate could help reduce your monthly payments and save thousands over the life of the loan.

    See today's rates

    $3,138/mo

    Est. payment

    Explore your selling options

    Work with a Zillow partner agent

    Leverage their expertise and Zillow's premium Showcase listings to get your home seen by more buyers.

    Get started

    List with your own agent

    Get your home in front of millions of buyers by listing it on Zillow.

    Learn how to do it

    Sell it yourself

    Take full control of how buyers see your home on Zillow by listing For Sale by Owner (FSBO).

    List your home

    What's special

    Detached two-car garageModern updatesSpacious back deckBeautifully restored farmhouseNew front porchBuilt-in firepitRemodeled kitchen
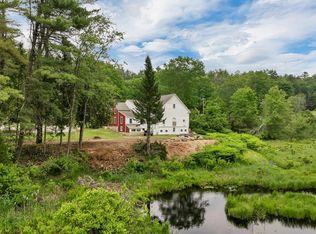
    Welcome to your perfect year-round getaway or primary home in the heart of Melvin Village, Tuftonboro, NH—just steps from Lake Winnipesaukee. This beautifully restored farmhouse blends classic New England charm with modern updates for ideal comfort, style, and location. Recent renovations include a pea stone driveway framed by natural boulders, a remodeled kitchen with granite countertops, a stone farmhouse sink, and updated appliances. A new wood stove adds warmth to the living area, while nearly all new windows enhance light and efficiency. Fresh paint throughout complements exterior upgrades like a new front porch, barn door, and spacious back deck. The reimagined backyard features a built-in firepit—perfect for relaxing or entertaining. A detached two-car garage (built in 2019) and a converted barn-turned-year-round Tiki Bar Lounge offer fun and functional spaces. With a new 1,250-gallon septic tank and location just minutes from marinas, beaches, skiing, hiking, and more, this home offers the best of lakeside living. Enjoy low Tuftonboro taxes and a high quality of life in one of New Hampshire’s most charming villages. Don’t miss this unique opportunity! Open house Saturday 5/31 10am-12pm!

    Zillow last checked:

    Listing updated:

    Listed by:

    Bradley Roberts,

    Legacy Group/ Real Broker NH, LLC Phone:603-674-5217,

    Justin J O'Connor,

    REAL Broker NH, LLC

    Bought with:

    Kara Chase

    Legacy Group/ Real Broker NH, LLC

    Source: PrimeMLS,MLS#: 5038970MLS Logo

    Facts & features

    Interior

    Bedrooms & bathrooms
    • Bedrooms: 3
    • Bathrooms: 1
    • 3/4 bathrooms: 1
    Heating
    • Oil, Electric, Hot Water, Wood Stove
    Cooling
    • None
    Appliances
    • Included: Dishwasher, Dryer, Gas Range, Refrigerator, Washer
    Features
    • Bar
    • Basement: Dirt Floor,Interior Entry
    Interior area
    • Total structure area: 2,370
    • Total interior livable area: 1,740 sqft
    • Finished area above ground: 1,740
    • Finished area below ground: 0

    Property

    Parking
    • Total spaces: 2
    • Parking features: Dirt, Attached
    • Garage spaces: 2
    Features
    • Levels: Two
    • Stories: 2
    • Patio & porch: Patio
    • Exterior features: Deck
    • Body of water: Lake Winnipesaukee
    • Frontage length: Road frontage: 204
    Lot
    • Size: 1 Acres
    • Features: Country Setting, Open Lot, Rolling Slope
    Details
    • Parcel number: TUFTM00014B000002L000042
    • Zoning description: NHB-NE

    Construction

    Type & style
    • Home type: SingleFamily
    • Architectural style: Colonial
    • Property subtype: Single Family Residence
    Materials
    • Cedar Exterior, Cement Exterior, Clapboard Exterior
    • Foundation: Concrete, Pillar/Post/Pier
    • Roof: Asphalt Shingle
    Condition
    • New construction: No
    • Year built: 1850

    Utilities & green energy

    • Electric: 100 Amp Service, Circuit Breakers
    • Sewer: Private Sewer
    • Utilities for property: Cable

    Community & HOA

    Location
    • Region: Moultonborough

    Financial & listing details

    • Price per square foot: $283/sqft
    • Tax assessed value: $322,800
    • Annual tax amount: $2,347
    • Date on market: 5/1/2025
    • Exclusions: Kitchen furniture item, island with wood cutting block
    • Road surface type: Paved

    Price history

    DateEventPrice
    8/8/2025Sold$492,500-1.5%$283/sqft
    Source: PrimeMLS #5038970 Report a problem
    6/5/2025Price change$499,900-4.8%$287/sqft
    Source: PrimeMLS #5038970 Report a problem
    5/27/2025Price change$525,000-4.5%$302/sqft
    Source: PrimeMLS #5038970 Report a problem
    5/1/2025Listed for sale$550,000+254.8%$316/sqft
    Source: PrimeMLS #5038970 Report a problem
    8/2/2016Sold$155,000$89/sqft
    Source: Public Record Report a problem

    Public tax history

    YearProperty taxesTax assessment
    2024$2,460 +4.8%$322,800
    2023$2,347 +12.9%$322,800
    2022$2,079 +5.5%$322,800 +56.5%
    2020$1,971 $206,200 +5.7%
    2019$1,971 -3.2%$195,000 +7.1%
    2018$2,036 +3.8%$182,100
    2017$1,961 +3.3%$182,100
    2016$1,899 +0.4%$182,100
    2015$1,892 +3.2%$182,100 -0.8%
    2014$1,833 -3.6%$183,500 -11.8%
    2012$1,902 -8.7%$208,100 -10%
    2009$2,083 +13.3%$231,200
    2008$1,838 +9.6%$231,200 -2.7%
    2006$1,677 $237,600
    Find assessor info on the county website

    Neighborhood: 03254

    Nearby schools

    GreatSchools rating
    Schools provided by the listing agent
    • Elementary: Tuftonboro Central School
    • Middle: Kingswood Regional Middle
    • High: Kingswood Regional High School
    • District: Governor Wentworth Regional

    Source: PrimeMLS. This data may not be complete. We recommend contacting the local school district to confirm school assignments for this home.

    Get pre-qualified for a loan
    At Zillow Home Loans, we can pre-qualify you in as little as 5 minutes with no impact to your credit score.

    An equal housing lender. NMLS #10287.

    Sell for more on Zillow
    Get a Zillow Showcase℠ listing at no additional cost and you could sell for .
    $511,900
    2% more
    +$10,238
    With Zillow Showcase(estimated)
    $522,138