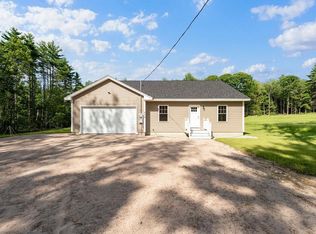
This brand new Contemporary Elevated Ranch home, has an open concept kitchen/dining/living room and 3 bedrooms, 2 bathrooms. Bonus room in the basement level with a drive under direct entry 2 car garage situated on 7 acres! Close to Spaulding Turnpike for easy commuting. Don't miss your chance to make this home yours!! Home in process of being built and aimed for completion by end of 2026. (Photo image is from blueprints)
Active
Listed by: Alex & Associates Realty • Carrie Alex
$559,900
15-10 New Durham Road, Middleton, NH 03887
3beds
1,664sqft
Ranch
Built in 2026
7 Acres Lot
$-- Zestimate®
$336/sqft
$-- HOA
What's special
- 4 days
- 167
- 12
Zillow last checked:
Listing updated:
Listed by:
Carrie Alex,
Alex & Associates Realty 603-403-1606
Source: PrimeMLS,MLS#: 5112005
Facts & features
Interior
Bedrooms & bathrooms
- Bedrooms: 3
- Bathrooms: 2
- Full bathrooms: 2
Heating
- Forced Air
Cooling
- None
Features
- Basement: Partial,Interior Entry
Interior area
- Total structure area: 1,664
- Total interior livable area: 1,664 sqft
- Finished area above ground: 1,196
- Finished area below ground: 468
Property
Parking
- Total spaces: 2
- Parking features: Gravel
- Garage spaces: 2
Features
- Levels: Two,Multi-Level,Split Level
- Stories: 2
Lot
- Size: 7 Acres
- Features: Country Setting
Details
- Zoning description: M4C
- Special conditions: Standard
Construction
Type & style
- Home type: SingleFamily
- Architectural style: Contemporary,Ranch
- Property subtype: Ranch
Materials
- Wood Frame
- Foundation: Concrete
- Roof: Shingle
Condition
- New construction: Yes
- Year built: 2026
Utilities & green energy
- Electric: Circuit Breakers
- Sewer: 1250 Gallon, Concrete, Leach Field, Private Sewer
- Utilities for property: Propane
Community & HOA
Location
- Region: Middleton
Financial & listing details
- Price per square foot: $336/sqft
- Date on market: 9/29/2026
Estimated market value
Not available
Estimated sales range
Not available
Not available
Price history
| Date | Event | Price |
|---|---|---|
| 9/29/2026 | Listed for sale | $559,900$336/sqft |
Source:  PrimeMLS #5112005 Report a problem PrimeMLS #5112005 Report a problem | ||
| 8/25/2026 | Listing removed | $559,900$336/sqft |
Source: PrimeMLS #5069729 Report a problem | ||
| 7/21/2026 | Listed for sale | $559,900-3.4%$336/sqft |
Source: PrimeMLS #5069729 Report a problem | ||
| 11/15/2025 | Listed for sale | $579,900$348/sqft |
Source: PrimeMLS #5069729 Report a problem | ||
Public tax history
Tax history is unavailable.
Monthly payment
Est. payment
Payment breakdown
Explore the cost of this home by adjusting the details. Changes won't be saved.Climate risks
Neighborhood: 03887
Nearby schools
Schools provided by the listing agent
- Elementary: Middleton Elementary School
- High: Kingswood Regional High School
Source: PrimeMLS. This data may not be complete. We recommend contacting the local school district to confirm school assignments for this home.
Similar homes
- $575,0003 bd2 ba1.5k sqft374 Hare Road, Milton, NH 03851Active
 MLS ID #5105987, Holly Murphy. PrimeMLS
 - $--2 bd2 ba1.1k sqft213 Valley Rd, New Durham, NH 03855Auction
 Auction.com 2
 - $599,0003 bd1 ba1.6k sqft28 Miller Road, New Durham, NH 03855Active
 MLS ID #5108581, Andrea Fischer. PrimeMLS
 - $565,0003 bd3 ba2.1k sqft56 Grandview Loop, Wakefield, NH 03872Active
 MLS ID #5108940, Kelly Tobin. PrimeMLS
 - $539,0003 bd2 ba1.7k sqft336 Depot Road, Lebanon, ME 04027Active
 MLS ID #1674694, Lakes Region Realty. Maine Listings
 - $580,0003 bd2 ba1.8k sqft375 Lebanon Street, Sanford, ME 04073ActiveMLS ID #1672645, Better Homes & Gardens Real Estate/The Masiello Group. Maine Listings
- $499,0003 bd2 ba1k sqft57 Grant Road, Shapleigh, ME 04076ActiveMLS ID #1669913, Fieldstone Real Estate Partners. Maine Listings
