**SHOWN BY APPOINTMENT ONLY** Welcome to 117 Smith Road in Lebanon, Maine! **Nearing completion**, this beautiful new construction ranch offers easy one-level living on a beautiful private lot. Featuring 3 bedrooms, 2 full bathrooms, and approximately 1,461 square feet of main-level living space, this home features a covered front porch and an open-concept layout ideal for everyday living and entertaining. The maine living area is highlighted by a cathedral ceiling. Additional features include convenient first-floor laundry, an attached two-car garage, propane heating, a tankless hot water heater and a walk-out basement. Enjoy the peaceful surroundings and the excitement of making a brand-new home your own. With construction nearing completion, now is the perfect time to schedule your private showing!
Active
$620,000
117 Smith Road, Lebanon, ME 04027
3beds
1,461sqft
Single Family Residence
Built in 2026
3.5 Acres Lot
$222,900 Zestimate®
$424/sqft
$-- HOA
What's special
Attached two-car garageBeautiful private lotCovered front porchWalk-out basementPropane heatingCathedral ceilingConvenient first-floor laundry
- 3 days
- 273
- 22
Zillow last checked:
Listing updated:
Listed by:
Coldwell Banker Realty 207-282-5988
Source: Maine Listings,MLS#: 1686285
Facts & features
Interior
Bedrooms & bathrooms
- Bedrooms: 3
- Bathrooms: 2
- Full bathrooms: 2
Primary bedroom
- Level: First
- Area: 183.85 Square Feet
- Dimensions: 14.33 x 12.83
Bedroom 2
- Level: First
- Area: 100.76 Square Feet
- Dimensions: 10.25 x 9.83
Bedroom 3
- Level: First
- Area: 120.55 Square Feet
- Dimensions: 11.67 x 10.33
Dining room
- Level: First
- Area: 142.54 Square Feet
- Dimensions: 14.5 x 9.83
Kitchen
- Level: First
- Area: 146.16 Square Feet
- Dimensions: 14.5 x 10.08
Living room
- Level: First
- Area: 259.84 Square Feet
- Dimensions: 17.92 x 14.5
Heating
- Baseboard, Hot Water
Cooling
- None
Appliances
- Included: Dishwasher, Microwave, Electric Range, Refrigerator, Tankless Water Heater
Features
- 1st Floor Bedroom, 1st Floor Primary Bedroom w/Bath, Walk-In Closet(s)
- Flooring: Carpet, Tile, Vinyl
- Basement: Exterior Entry,Interior Entry,Walk-Out Access,Daylight,Full,Unfinished
- Has fireplace: No
Interior area
- Total structure area: 1,461
- Total interior livable area: 1,461 sqft
- Finished area above ground: 1,461
- Finished area below ground: 0
Property
Parking
- Total spaces: 2
- Parking features: Gravel, Paved, 1 - 4 Spaces
- Attached garage spaces: 2
Features
- Patio & porch: Deck, Porch
Lot
- Size: 3.5 Acres
- Features: Rural, Level, Open Lot
Details
- Parcel number: LBNNMR08L033
- Zoning: Residential
Construction
Type & style
- Home type: SingleFamily
- Architectural style: Ranch
- Property subtype: Single Family Residence
Materials
- Wood Frame, Vinyl Siding
- Foundation: Poured Concrete
- Roof: Shingle
Condition
- Year built: 2026
Utilities & green energy
- Electric: Circuit Breakers
- Sewer: Private Sewer, Septic Tank
- Water: Private, Well
Community & HOA
Location
- Region: Lebanon
Financial & listing details
- Price per square foot: $424/sqft
- Tax assessed value: $402,339
- Annual tax amount: $1,324
- Date on market: 10/30/2026
- Road surface type: Paved
Estimated market value
$222,900
$156,000 - $305,000
Not available
Price history
| Date | Event | Price |
|---|---|---|
| 10/30/2026 | Listed for sale | $620,000+342.9%$424/sqft |
Source:  Maine Listings #1686285 Report a problem | ||
| 9/12/2025 | Sold | $140,000+12%$96/sqft |
Source: Maine Listings #1635936 Report a problem | ||
| 9/1/2025 | Pending sale | $125,000$86/sqft |
Source: Maine Listings #1635936 Report a problem | ||
| 8/29/2025 | Listed for sale | $125,000$86/sqft |
Source: Maine Listings #1635936 Report a problem | ||
Public tax history
| Year | Property taxes | Tax assessment |
|---|---|---|
| 2024 | $3,822 +3.2% | $402,339 |
| 2023 | $3,702 +10.9% | $402,339 +85% |
| 2022 | $3,339 +1.7% | $217,500 |
| 2021 | $3,284 | $217,500 |
| 2020 | $3,284 -3.3% | $217,500 |
| 2019 | $3,397 +2.5% | $217,500 |
| 2017 | $3,315 | $217,500 |
| 2016 | $3,315 | $217,500 |
| 2015 | $3,315 +3.7% | $217,500 +1.4% |
| 2014 | $3,196 +2.8% | $214,500 |
| 2013 | $3,110 +6.8% | $214,500 |
| 2012 | $2,913 +10.1% | $214,500 +4.4% |
| 2011 | $2,646 +0.4% | $205,400 +1.3% |
| 2009 | $2,635 | $202,670 |
Find assessor info on the county website
Monthly payment
Est. payment
Payment breakdown
Explore the cost of this home by adjusting the details. Changes won't be saved.Climate risks
Neighborhood: 04027

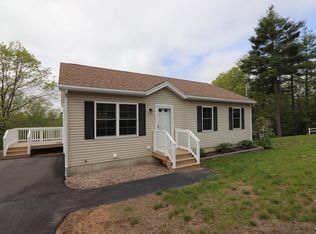
Similar homes
- $625,0002 bd2 ba2.1k sqft27 Evergreen Valley Road, Milton, NH 03851Active
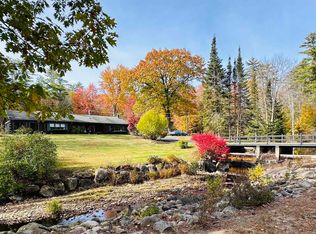 MLS ID #5116146, Misty J Couch. PrimeMLS
- $589,9003 bd3 ba1.8k sqft44 Redwood Lane, Sanford, ME 04073Active
 MLS ID #5108622, Amy Sainteloi, Century 21 NE Group. PrimeMLS
- $599,0003 bd3 ba2k sqft26 Channel Lane, Sanford, ME 04073Active
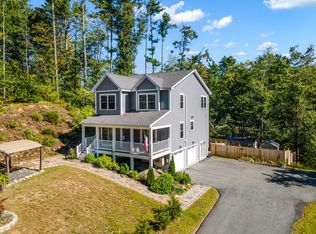
 MLS ID #1680988, Real Broker. Maine Listings
- $535,0004 bd2 ba1.9k sqft6 Seneca Avenue, Sanford, ME 04073Active
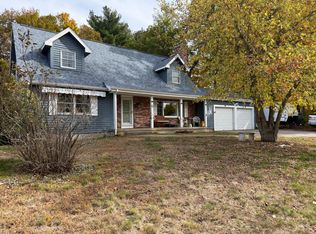 MLS ID #1685307, Lakes Region Realty. Maine Listings
- $549,9003 bd2 ba1.4k sqft78 Berube Circle, Wells, ME 04090ActiveMLS ID #1686321, Moody Maxon Real Estate. Maine Listings
- $729,9003 bd2 ba1.7k sqft42 Branch View Terrace, Alfred, ME 04002ActiveMLS ID #1685223, Portside Real Estate Group. Maine Listings
- $439,9003 bd2 ba1.2k sqft265 Loop Road, Acton, ME 04001ActiveMLS ID #1683463, EXP Realty. Maine Listings
- $499,0003 bd2 ba1k sqft57 Grant Road, Shapleigh, ME 04076ActiveMLS ID #1669913, Fieldstone Real Estate Partners. Maine Listings
- $435,0003 bd2 ba1.2k sqft77 Spencer Hill Road, Sanford, ME 04073ActiveMLS ID #1685681, Town Square Realty Group. Maine Listings
- $369,5003 bd1 ba1.6k sqft35 State Street, Sanford, ME 04073ActiveMLS ID #1684373, Coastal Pine Real Estate, LLC. Maine Listings
- $769,9993 bd2 ba1.5k sqftTBD1 Bernier Road, Sanford, ME 04073ActiveMLS ID #1649766, Better Homes & Gardens Real Estate/The Masiello Group. Maine Listings
- $409,0002 bd1 ba800 sqft67 Sam Wentworth Road, Lebanon, ME 04027ActiveMLS ID #1672718, Realty ONE Group Next Level. Maine Listings
- $649,9003 bd3 ba1.9k sqft13 Tomahawk Lane, Berwick, ME 03901ActiveMLS ID #1680040, The Aland Realty Group. Maine Listings
- $654,9993 bd2 ba1.8k sqft4 Brookview Drive, Lyman, ME 04002ActiveMLS ID #1679030, Coldwell Banker Realty. Maine Listings
- $549,0003 bd2 ba1.7k sqft355 Abbott Mountain Road, Shapleigh, ME 04076ActiveMLS ID #1669124, Lakes Region Realty. Maine Listings
- $575,0003 bd2 ba1.8k sqft419 Hollis Road, Hollis, ME 04042ActiveMLS ID #1680564, River's Edge Realty LLC. Maine Listings
- $669,0004 bd3 ba1.8k sqft693 Meetinghouse Road, Wells, ME 04090ActiveMLS ID #1683697, Heart & Home Realty. Maine Listings
