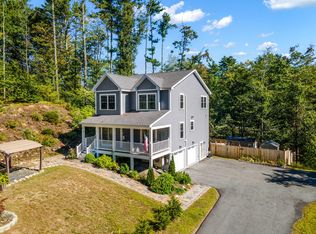
**MOTIVATED SELLER says bring us an offer ** Welcome to your brand-new home in Rochester, NH! Designed for easy single-level living, this beautifully crafted home combines modern style, thoughtful design, and low-maintenance convenience. Step inside from the oversized two-car garage, featuring 7-foot doors to accommodate larger vehicles, into the spacious mudroom complete with a laundry closet and utility sink. The open-concept floor plan is perfect for everyday living and entertaining, with a stunning kitchen showcasing quartz countertops, a large center island, and brand-new appliances. The adjacent dining area flows seamlessly into the inviting living room, where vaulted ceilings and a beautiful electric fireplace create a bright, welcoming atmosphere. The thoughtfully designed layout offers privacy, with the primary suite occupying one side of the home. Enjoy a spacious walk-in closet and a private en-suite bathroom. On the opposite side, you'll find two additional bedrooms and a full bathroom, providing comfortable accommodations for family or guests. Just beyond the dining area, an elegant arched doorway leads to the sunroom, the perfect place to relax with your morning coffee, unwind with a good book, or enjoy peaceful views throughout the seasons. Need more space? The full basement with a doghouse walkout provides abundant storage and endless potential for a workshop, home gym, or future finished living area. With central air conditioning, vinyl siding, a 30-year architectural shingle roof, and every feature completely brand new, this home offers truly worry-free living for years to come. Showings begin immediately. Don't miss your opportunity to make this beautiful new home yours!
Active
Listed by: KW Coastal and Lakes & Mountains Realty • Boyd Watkins
Price cut: $15.5K (9/3)
$679,500
871 Salmon Falls Road, Rochester, NH 03868
3beds
1,728sqft
Ranch
Built in 2026
1.23 Acres Lot
$-- Zestimate®
$393/sqft
$-- HOA
What's special
- 44 days
- 619
- 26
Zillow last checked:
Listing updated:
Listed by:
Boyd Watkins,
KW Coastal and Lakes & Mountains Realty 603-610-8500
Source: PrimeMLS,MLS#: 5103209
Facts & features
Interior
Bedrooms & bathrooms
- Bedrooms: 3
- Bathrooms: 2
- Full bathrooms: 1
- 3/4 bathrooms: 1
Heating
- Forced Air
Cooling
- Central Air
Appliances
- Included: Dishwasher, Microwave, Electric Range, Refrigerator
- Laundry: 1st Floor Laundry
Features
- Ceiling Fan(s), Kitchen Island, Primary BR w/ BA, Natural Light, Vaulted Ceiling(s), Walk-In Closet(s)
- Flooring: Tile, Vinyl Plank
- Basement: Concrete,Unfinished,Interior Entry
Interior area
- Total structure area: 3,288
- Total interior livable area: 1,728 sqft
- Finished area above ground: 1,728
- Finished area below ground: 0
Property
Parking
- Total spaces: 2
- Parking features: Paved, Auto Open, Direct Entry, Attached
- Garage spaces: 2
Features
- Levels: One
- Stories: 1
- Exterior features: Deck
- Frontage length: Road frontage: 137
Lot
- Size: 1.23 Acres
- Features: Level
Details
- Zoning description: Res
- Special conditions: Standard
Construction
Type & style
- Home type: SingleFamily
- Architectural style: Ranch
- Property subtype: Ranch
Materials
- Wood Frame, Vinyl Siding
- Foundation: Poured Concrete
- Roof: Architectural Shingle
Condition
- New construction: No
- Year built: 2026
Utilities & green energy
- Electric: 200+ Amp Service, Circuit Breakers, Generator Ready
- Sewer: Private Sewer
- Utilities for property: Propane
Community & HOA
Community
- Security: Smoke Detector(s)
Location
- Region: Rochester
Financial & listing details
- Price per square foot: $393/sqft
- Date on market: 8/4/2026
- Listing terms: Cash,Conventional,FHA,VA Loan
- Road surface type: Paved
Estimated market value
Not available
Estimated sales range
Not available
Not available
Price history
| Date | Event | Price |
|---|---|---|
| 9/3/2026 | Price change | $679,500-2.2%$393/sqft |
Source:  PrimeMLS #5103209 Report a problem PrimeMLS #5103209 Report a problem | ||
| 8/16/2026 | Price change | $695,000-4.1%$402/sqft |
Source: PrimeMLS #5103209 Report a problem | ||
| 8/4/2026 | Listed for sale | $725,000+13.3%$420/sqft |
Source: PrimeMLS #5103209 Report a problem | ||
| 7/31/2026 | Sold | $640,000+0.8%$370/sqft |
Source: PrimeMLS #5067168 Report a problem | ||
| 10/24/2025 | Listed for sale | $634,900+388.4%$367/sqft |
Source: PrimeMLS #5067168 Report a problem | ||
| 10/15/2025 | Sold | $130,000-7.1%$75/sqft |
Source: PrimeMLS #5049610 Report a problem | ||
| 9/15/2025 | Contingent | $139,900$81/sqft |
Source: PrimeMLS #5049610 Report a problem | ||
| 8/9/2025 | Price change | $139,900-6.7%$81/sqft |
Source: PrimeMLS #5049610 Report a problem | ||
| 7/2/2025 | Listed for sale | $149,900$87/sqft |
Source: PrimeMLS #5049610 Report a problem | ||
Public tax history
Tax history is unavailable.
Monthly payment
Est. payment
Payment breakdown
Explore the cost of this home by adjusting the details. Changes won't be saved.Climate risks
Neighborhood: 03839
Similar homes
- $709,0004 bd3 ba2k sqft47 Pray Street, Rochester, NH 03868-5905Active
 MLS ID #5105607, John P Quigley. PrimeMLS
 - $699,9003 bd3 ba2.3k sqft32 Hansonville Road, Rochester, NH 03839Active
 MLS ID #5107041, The Zoeller Group. PrimeMLS
 - $649,9003 bd3 ba1.9k sqft13 Tomahawk Lane, Berwick, ME 03901Active
 MLS ID #1680040, The Aland Realty Group. Maine Listings
 - $610,0003 bd3 ba2k sqft26 Channel Lane, Sanford, ME 04073Active
 MLS ID #1680988, Real Broker. Maine Listings
 - $679,0004 bd3 ba1.9k sqft2 Rizzo Way, Berwick, ME 03901ActiveMLS ID #1680090, Better Homes & Gardens Real Estate/The Masiello Group. Maine Listings
- $675,0003 bd3 ba1.5k sqft15 Bayview Drive, Eliot, ME 03903ActiveMLS ID #1680203, Rivers By The Sea. Maine Listings
- $759,0003 bd2 ba2.3k sqft42 Ali Pond Road, Berwick, ME 03901ActiveMLS ID #1678039, Town Square Realty Group. Maine Listings
- $529,9003 bd3 ba1.9k sqft259 Dixon Road, Lebanon, ME 04027ActiveMLS ID #1680092, Duston Leddy Real Estate. Maine Listings
- $590,0003 bd2 ba2k sqft1508 Foxes Ridge Road, Acton, ME 04001ActiveMLS ID #1679828, RE/MAX Realty One. Maine Listings
- $739,0003 bd2 ba1.5k sqft15 Sunshine Lane, Wells, ME 04090ActiveMLS ID #1664604, Kennebunk Beach Realty. Maine Listings
