
This is a 3 bedroom Single Family Home with a 1 bedroom ADU apartment in the lower level with separate entrance. Built in 2025, this nearly new home offers a beautifully finished in-law suite, ideal for multigenerational living, extended family, guests or potential rental income. Set on 2.06 private, wooded acres in the heart of Berwick, the home features an open-concept main level perfect for entertaining, granite countertops, gleaming hardwood floors, tiled bathrooms, central air and a spacious primary suite with a private bath. The fully finished lower level includes a bedroom, kitchen, living area, full bath and separate entrance, providing flexible additional living space. Outside, the expansive lot offers endless potential for a patio, gardens or your own private backyard retreat. Conveniently located near Berwick's shops, restaurants and local amenities. Open House Saturday 10/3 12-2PM. GPS NOTE: Please enter 410 Diamond Hill Road into GPS. Rizzo Way is a brand-new street and does not currently appear on maps.
Active
Price cut: $19.1K (9/28)
$659,900
2 Rizzo Way, Berwick, ME 03901
4beds
1,943sqft
Multi Family
Built in 2025
-- sqft lot
$656,700 Zestimate®
$340/sqft
$-- HOA
What's special
Private backyard retreatBeautifully finished in-law suiteGranite countertopsTiled bathroomsCentral airExpansive lotGleaming hardwood floors
- 6 days
- 254
- 10
Zillow last checked:
Listing updated:
Listed by:
Better Homes & Gardens Real Estate/The Masiello Group
Source: Maine Listings,MLS#: 1682365
Facts & features
Interior
Bedrooms & bathrooms
- Bedrooms: 4
- Bathrooms: 3
- Full bathrooms: 3
Heating
- Forced Air
Cooling
- Central Air
Features
- Bathtub, In-Law Floorplan, Primary Bedroom w/Bath
- Flooring: Carpet, Tile, Wood
- Basement: Interior Entry,Walk-Out Access,Daylight,Finished,Partial
Interior area
- Total structure area: 1,943
- Total interior livable area: 1,943 sqft
- Finished area above ground: 1,243
- Finished area below ground: 700
Property
Parking
- Total spaces: 2
- Parking features: Paved, 1 - 4 Spaces, Garage Door Opener
- Garage spaces: 2
Features
- Levels: Multi/Split
- Patio & porch: Deck
- Has view: Yes
- View description: Trees/Woods
Lot
- Size: 2.07 Acres
- Features: Rural, Landscaped, Wooded
Details
- Zoning: Residentail
Construction
Type & style
- Home type: MultiFamily
- Architectural style: Raised Ranch
- Property subtype: Multi Family
Materials
- Wood Frame, Vinyl Siding
- Foundation: Poured Concrete
- Roof: Shingle
Condition
- Year built: 2025
Utilities & green energy
- Electric: Circuit Breakers
- Sewer: Private Sewer
- Water: Private, Well
Community & HOA
Location
- Region: Berwick
Financial & listing details
- Price per square foot: $340/sqft
- Annual tax amount: $6,274
- Date on market: 9/29/2026
- Road surface type: Paved
Estimated market value
$656,700
$624,000 - $690,000
$3,837/mo
Price history
| Date | Event | Price |
|---|---|---|
| 9/28/2026 | Price change | $659,900-2.8%$340/sqft |
Source:  Maine Listings #1680090 Report a problem Maine Listings #1680090 Report a problem | ||
| 9/13/2026 | Listed for sale | $679,000+2.1%$349/sqft |
Source: Maine Listings #1680090 Report a problem | ||
| 2/11/2026 | Pending sale | $664,900+2.3%$342/sqft |
Source: Maine Listings #1626268 Report a problem | ||
| 2/10/2026 | Sold | $650,000-2.2%$335/sqft |
Source: Maine Listings #1626268 Report a problem | ||
| 7/10/2025 | Contingent | $664,900$342/sqft |
Source: Maine Listings #1626268 Report a problem | ||
| 6/11/2025 | Listed for sale | $664,900$342/sqft |
Source: Maine Listings #1626268 Report a problem | ||
Public tax history
Tax history is unavailable.
Monthly payment
Est. payment
Payment breakdown
Explore the cost of this home by adjusting the details. Changes won't be saved.Climate risks
Neighborhood: 03901
Similar homes
- $649,9003 bd3 ba1.9k sqft13 Tomahawk Lane, Berwick, ME 03901Active
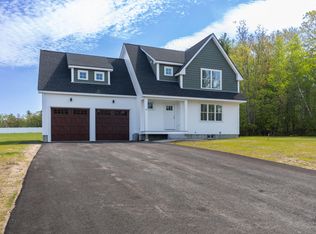
 MLS ID #1680040, The Aland Realty Group. Maine Listings
 - $899,9004 bd3 ba2.4k sqft3 Sitko Lane, Berwick, ME 03901Active
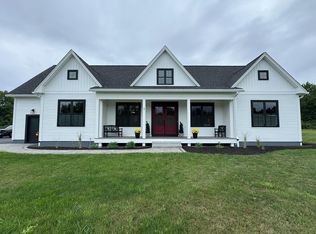 MLS ID #1674792, Keller Williams Coastal and Lakes & Mountains Realty. Maine Listings
 - $625,0004 bd3 ba2.1k sqft47 Stub Marsh Road, North Berwick, ME 03906Active
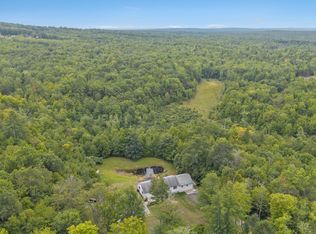 MLS ID #1679305, Better Homes & Gardens Real Estate/The Masiello Group. Maine Listings
 - $599,0003 bd3 ba1.8k sqft5 Heritage Drive, Berwick, ME 03901Active
 MLS ID #1668459, SRE Brokers. Maine Listings
 - $649,9004 bd3 ba2k sqft32 Pennymeadow Walk, Wells, ME 04090ActiveMLS ID #1668761, Keller Williams Coastal and Lakes & Mountains Realty. Maine Listings
- $610,0003 bd3 ba2k sqft26 Channel Lane, Sanford, ME 04073ActiveMLS ID #1680988, Real Broker. Maine Listings
- $530,0003 bd3 ba2.1k sqft22 Lynx Lane, Berwick, ME 03901ActiveMLS ID #1678766, Redfin Corporation. Maine Listings
- $674,9004 bd4 ba2.8k sqft374 Main Street, Sanford, ME 04083ActiveMLS ID #1680845, Lakes Region Realty. Maine Listings
- $625,0003 bd3 ba2k sqft9 Cook Street #4, Kittery, ME 03904ActiveMLS ID #1680854, Keller Williams Coastal and Lakes & Mountains Realty. Maine Listings
- $639,9002 bd3 ba1.5k sqft9 Sophies Way #23, Wells, ME 04090ActiveMLS ID #1678628, Coldwell Banker Realty. Maine Listings
- $679,0003 bd2 ba2.1k sqft863 Littlefield Road, Wells, ME 04090ActiveMLS ID #1680051, Portside Real Estate Group. Maine Listings
- $669,0003 bd3 ba1.9k sqft78 Ember Lane, Wells, ME 04090ActiveMLS ID #1674223, The Aland Realty Group, LLC. Maine Listings
- $629,0003 bd2 ba1.6k sqft182 Maplewood Drive, Arundel, ME 04046ActiveMLS ID #1681646, Kennebunk Beach Realty. Maine Listings
