Motivated Seller, Welcome to this charming 2016 Colonial/Contemporary home. Offering 2,128 square feet of beautifully designed living space, this move-in ready property features 3 spacious bedrooms to include a primary bedroom suite, 2.5 bathrooms, and a thoughtful layout perfect for everyday living and easy entertaining. Step inside to discover a bright and open floor plan anchored by a well-appointed kitchen boasting an oversized island and a convenient walk-in corner pantry. The main level flows effortlessly to the outdoors, where an expansive concrete patio and a level, open backyard with a salt water above-ground pool await—ideal for summer gatherings and outdoor relaxation. Upstairs, the primary bedroom suite offers a private retreat complete with an en-suite bath, alongside two additional bedrooms and convenient second-floor laundry. An expansive bonus room over the attached two-car garage provides versatile space for a home office, extra sleeping quarters, or a second living area. Nestled in the desirable Fox Ridge neighborhood, this home combines modern comforts, including efficient heat pumps for heating and cooling, public utilities, and an attached garage with ample extra storage space. Open house Sept. 5th 11-1
Active
Price cut: $11K (11/9)
$509,000
22 Lynx Lane, Berwick, ME 03901
3beds
2,128sqft
Single Family Residence
Built in 2017
0.28 Acres Lot
$507,800 Zestimate®
$239/sqft
$50/mo HOA
What's special
Oversized islandLevel open backyardEn-suite bathSalt water above-ground poolConvenient second-floor laundryConvenient walk-in corner pantryPrimary bedroom suite
- 78 days
- 665
- 52
Zillow last checked:
Listing updated:
Listed by:
Redfin Corporation
Source: Maine Listings,MLS#: 1678766
Facts & features
Interior
Bedrooms & bathrooms
- Bedrooms: 3
- Bathrooms: 3
- Full bathrooms: 2
- 1/2 bathrooms: 1
Primary bedroom
- Features: Suite
- Level: Second
Bedroom 1
- Level: Second
Bedroom 2
- Level: Second
Dining room
- Level: First
Family room
- Level: Second
Kitchen
- Features: Eat-in Kitchen, Kitchen Island, Pantry
- Level: First
Living room
- Level: First
Heating
- Baseboard, Heat Pump, Hot Water
Cooling
- Heat Pump
Appliances
- Included: Dishwasher, Dryer, Microwave, Electric Range, Refrigerator, Washer
Features
- Pantry, Primary Bedroom w/Bath
- Flooring: Carpet, Other, Vinyl
- Basement: Bulkhead,Interior Entry,Full,Unfinished
- Has fireplace: No
Interior area
- Total structure area: 2,128
- Total interior livable area: 2,128 sqft
- Finished area above ground: 2,128
- Finished area below ground: 0
Property
Parking
- Total spaces: 2
- Parking features: Paved, 1 - 4 Spaces, Garage Door Opener
- Attached garage spaces: 2
Features
- Patio & porch: Patio, Porch
- Has private pool: Yes
Lot
- Size: 0.28 Acres
- Features: Neighborhood, Level, Open Lot
Details
- Parcel number: BERWMR036B33L61
- Zoning: R2
Construction
Type & style
- Home type: SingleFamily
- Architectural style: Colonial,Contemporary
- Property subtype: Single Family Residence
Materials
- Wood Frame, Vinyl Siding
- Foundation: Poured Concrete
- Roof: Shingle
Condition
- Year built: 2017
Utilities & green energy
- Electric: Circuit Breakers
- Sewer: Public Sewer
- Water: Public
Community & HOA
Community
- Subdivision: Fox Ridge
HOA
- Has HOA: Yes
- HOA fee: $150 quarterly
Location
- Region: Berwick
Financial & listing details
- Price per square foot: $239/sqft
- Tax assessed value: $498,200
- Annual tax amount: $6,497
- Date on market: 9/2/2026
- Road surface type: Paved
Estimated market value
$507,800
$482,000 - $533,000
$3,587/mo
Price history
| Date | Event | Price |
|---|---|---|
| 11/9/2026 | Price change | $509,000-2.1%$239/sqft |
Source:  Maine Listings #1678766 Report a problem | ||
| 10/27/2026 | Price change | $520,000-1.9%$244/sqft |
Source: Maine Listings #1678766 Report a problem | ||
| 9/29/2026 | Price change | $530,000-1.9%$249/sqft |
Source: Maine Listings #1678766 Report a problem | ||
| 9/2/2026 | Listed for sale | $540,000+66.2%$254/sqft |
Source: Maine Listings #1678766 Report a problem | ||
| 1/21/2021 | Sold | $324,900$153/sqft |
Source: Maine Listings #1475771 Report a problem | ||
| 11/11/2020 | Listed for sale | $324,900$153/sqft |
Source: Pro Edge Realty #1475771 Report a problem | ||
Public tax history
| Year | Property taxes | Tax assessment |
|---|---|---|
| 2024 | $6,213 +21.5% | $498,200 +78.5% |
| 2023 | $5,113 +0.6% | $279,100 |
| 2022 | $5,085 +1.8% | $279,100 +2.3% |
| 2021 | $4,994 -5.5% | $272,900 |
| 2020 | $5,283 +11.4% | $272,900 +0.8% |
| 2019 | $4,744 +19% | $270,600 +19.5% |
| 2018 | $3,986 +2.6% | $226,500 |
| 2017 | $3,884 +748% | $226,500 +706% |
| 2016 | $458 +2.5% | $28,100 |
| 2014 | $447 -0.9% | $28,100 |
| 2013 | $451 +12.2% | $28,100 |
| 2011 | $402 +20% | $28,100 +0.4% |
| 2007 | $335 | $28,000 |
Find assessor info on the county website
Monthly payment
Est. payment
Payment breakdown
Explore the cost of this home by adjusting the details. Changes won't be saved.Climate risks
Neighborhood: 03901
Similar homes
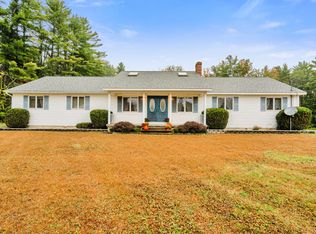
- $539,0003 bd3 ba2.3k sqft5 Normand Court, Berwick, ME 03901Active
 MLS ID #1683689, Maine Real Estate Experts. Maine Listings
- $569,0004 bd3 ba2.5k sqft8 Wilson Street, Berwick, ME 03901Active
 MLS ID #1683002, Parmley Properties. Maine Listings
- $599,0003 bd3 ba1.8k sqft5 Heritage Drive, Berwick, ME 03901Active
 MLS ID #1668459, SRE Brokers. Maine Listings
- $535,0003 bd1 ba1.3k sqft33 Preble Street, Wells, ME 04090Active
 MLS ID #1688153, RE/MAX Realty One. Maine Listings
- $510,0003 bd2 ba1.6k sqft1 Birch Drive, South Berwick, ME 03908ActiveMLS ID #1668854, Real Broker. Maine Listings
- $479,9003 bd2 ba1.2k sqft562 Pickering Road, Rochester, NH 03867ActiveMLS ID #1686026, Tim Dunham Realty. Maine Listings
- $525,0003 bd3 ba2.5k sqft80 Grammar Road, Sanford, ME 04073ActiveMLS ID #1683946, Coldwell Banker Realty. Maine Listings
- $519,9003 bd3 ba1.9k sqft259 Dixon Road, Lebanon, ME 04027ActiveMLS ID #1680092, Duston Leddy Real Estate. Maine Listings
- $499,9003 bd2 ba2.1k sqft10 Sugar Hill Road, Sanford, ME 04073ActiveMLS ID #1674771, Real Estate 2000 ME/NH. Maine Listings
- $425,0003 bd1 ba1.3k sqft52 Pleasant Street, North Berwick, ME 03906ActiveMLS ID #1687689, Meservier & Associates. Maine Listings
- $489,0003 bd2 ba2.1k sqft15 El Velvel Circle, Wells, ME 04090ActiveMLS ID #1683668, Keller Williams Realty. Maine Listings
