Brand New Construction on 2+ Private Acres in Northwood, NH! Discover the perfect blend of modern comfort, quality craftsmanship, and peaceful country living in this beautiful new home. This thoughtfully designed home offers the space, style, and flexibility today's buyers are looking for. Step inside to an inviting open concept layout featuring a well designed kitchen with a center island, beautiful ash hardwood floors throughout, and a spacious living room with a gas fireplace. A cozy den provides the perfect space for a home office, reading nook, or quiet retreat. Hardwood stairs lead to the second floor, where the spacious primary suite awaits, complete with a private bath featuring a tiled shower and double vanity, plus a generous walk-in closet. Enjoy year-round comfort with efficient FHA heating, two heating zones, and central air conditioning. The attached two-car garage adds everyday convenience and protection from New England's winter weather. Need more room to grow? The walk out basement offers excellent potential for future finished living space, a home gym, media room, or recreation area. Beyond your doorstep, take in the peaceful views of rolling fields across the street, permanently protected by conservation and offering trails to explore and enjoy. Experience the tranquility of a country setting without sacrificing convenience, with easy access to Route 4, approximately 30 minutes to Dover or Concord and 40 minutes to Portsmouth. Enjoy the benefits of brand new construction, room to spread out, and the opportunity to make this exceptional Northwood property your own!
Active
Listed by: BHHS Verani Bedford • Andrew Kieffer • Cell: 603-491-5466
$689,900
222 Harmony Road, Northwood, NH 03261
3beds
1,872sqft
Single Family Residence
Built in 2026
2.14 Acres Lot
$-- Zestimate®
$369/sqft
$-- HOA
What's special
Attached two-car garageModern comfortQuality craftsmanshipTwo heating zonesCozy denEfficient fha heatingCentral air conditioning
- 12 hours
- 77
- 3
Zillow last checked:
Listing updated:
Listed by:
Andrew Kieffer,
BHHS Verani Bedford Cell:603-491-5466
Source: PrimeMLS,MLS#: 5116241
Facts & features
Interior
Bedrooms & bathrooms
- Bedrooms: 3
- Bathrooms: 3
- Full bathrooms: 1
- 3/4 bathrooms: 1
- 1/2 bathrooms: 1
Heating
- Propane, Hot Air, Zoned
Cooling
- Central Air
Appliances
- Included: Instant Hot Water
- Laundry: 1st Floor Laundry
Features
- Dining Area, Kitchen/Dining, Primary BR w/ BA, Walk-In Closet(s)
- Flooring: Carpet, Hardwood
- Basement: Concrete,Concrete Floor,Full,Unfinished,Walkout,Walk-Up Access
- Number of fireplaces: 1
- Fireplace features: Gas, 1 Fireplace
Interior area
- Total structure area: 2,808
- Total interior livable area: 1,872 sqft
- Finished area above ground: 1,872
- Finished area below ground: 0
Property
Parking
- Total spaces: 2
- Parking features: Gravel, Auto Open, Driveway, Attached
- Garage spaces: 2
- Has uncovered spaces: Yes
Features
- Levels: Two
- Stories: 2
- Exterior features: Deck
- Frontage length: Road frontage: 197
Lot
- Size: 2.14 Acres
- Features: Level, Wooded, Abuts Conservation
Details
- Zoning description: GENERA
- Special conditions: Standard
Construction
Type & style
- Home type: SingleFamily
- Architectural style: Colonial
- Property subtype: Single Family Residence
Materials
- Wood Frame
- Foundation: Poured Concrete
- Roof: Architectural Shingle
Condition
- New construction: Yes
- Year built: 2026
Utilities & green energy
- Electric: 200+ Amp Service, Circuit Breakers
- Sewer: Private Sewer, Septic Tank
- Utilities for property: Cable Available, Propane
Community & HOA
Community
- Security: Carbon Monoxide Detector(s), HW/Batt Smoke Detector
Location
- Region: Northwood
Financial & listing details
- Price per square foot: $369/sqft
- Tax assessed value: $112,400
- Annual tax amount: $1,750
- Date on market: 10/29/2026
- Road surface type: Paved
Estimated market value
Not available
Estimated sales range
Not available
Not available
Price history
| Date | Event | Price |
|---|---|---|
| 10/29/2026 | Listed for sale | $689,900$369/sqft |
Source:  PrimeMLS #5116241 Report a problem | ||
Public tax history
Tax history is unavailable.
Monthly payment
Est. payment
Payment breakdown
Explore the cost of this home by adjusting the details. Changes won't be saved.Climate risks
Neighborhood: 03261
Nearby schools
Schools provided by the listing agent
- Elementary: Northwood Elementary School
- Middle: Northwood Elementary School
- High: Coe Brown-Northwood Acad
- District: Northwood Sch Dst SAU 44
Source: PrimeMLS. This data may not be complete. We recommend contacting the local school district to confirm school assignments for this home.


Similar homes
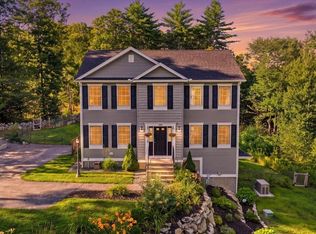
- $739,0003 bd3 ba2.2k sqft10 Blaisdell Court #037-23, Raymond, NH 03077Active
 MLS ID #5116248, Maria P Joseph. PrimeMLS
- $730,0003 bd3 ba1.9k sqft31 Sheepboro Road, Farmington, NH 03835Active
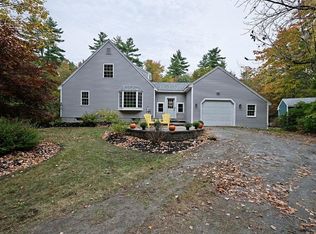 MLS ID #5114775, Barbara Marzoli. PrimeMLS
- $724,9004 bd3 ba2.4k sqft79 Coachman Drive, Barrington, NH 03825Active
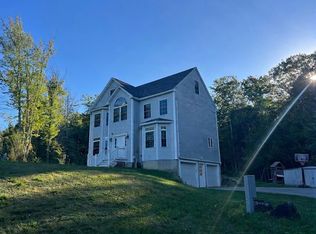 MLS ID #5109433, Fred Bussiere. PrimeMLS
- $575,0003 bd2 ba1.6k sqft9 Perry Road, Deerfield, NH 03037Active
 MLS ID #5110241, Greg Powers. PrimeMLS
