Set in a truly idyllic setting, this charming post-and-beam Cape is nestled on nearly 8 acres of picturesque property, surrounded by specially curated mature trees and outcroppings, stunning granite hardscapes, and beautifully landscaped grounds. Completely remodeled in 2026, this inviting home blends timeless character with modern updates, including refinished wide-pine wood, freshly painted interiors, a new water heater, and updated electrical and plumbing throughout. The open-concept first floor features a brand-new kitchen with classic Shaker cabinetry, leathered granite countertops, high-end stainless-steel appliances, and stylish new lighting. Just off the kitchen, an informal dining area overlooks the backyard, while the spacious living room provides plenty of room to relax and entertain. A convenient half bath showcases a new granite topped vanity, high-end fixtures, backlit mirror and a full-sized stackable washer and dryer. The first level is complete with a cozy den or office and access to the front door. Just outside is a welcoming custom granite walkway and an inviting back patio, an ideal spot to enjoy morning coffee, watch birds and wildlife, or entertain family and friends while taking in the peaceful surroundings. Upstairs, you'll find two generously sized bedrooms with ample closet space and a beautifully updated full bathroom featuring a custom-tiled shower and granite-topped vanity. Additional highlights include a whole-house generator, monitor heater, RV hookup in the backyard, bulkhead-accessed basement, and potential for future expansion, subject to applicable approvals. Enjoy the privacy and tranquility of this exceptional property without sacrificing convenience. With easy access to Route 4, this desirable commuter location is just minutes from downtown Durham and the Seacoast area. A rare opportunity to enjoy country living, modern comforts, and room to spread out-all in one beautifully updated home.
Active
Listed by: Anne Erwin Sothebys International Rlty • Anne Erwin Real Estate • Call/text 207-370-5406 for info
$774,900
519 Hall Road, Barrington, NH 03825
2beds
1,881sqft
Single Family Residence
Built in 1983
7.93 Acres Lot
$-- Zestimate®
$412/sqft
$-- HOA
What's special
Classic shaker cabinetryCompletely remodeledFreshly painted interiorsRefinished wide-pine woodConvenient half bathCozy den or officeBeautifully landscaped grounds
- 20 days
- 1,239
- 123
Zillow last checked:
Listing updated:
Listed by:
Anne Erwin Real Estate,
Anne Erwin Sothebys International Rlty Call/text207-370-5406forinfo
Source: PrimeMLS,MLS#: 5115011
Facts & features
Interior
Bedrooms & bathrooms
- Bedrooms: 2
- Bathrooms: 2
- Full bathrooms: 1
- 1/2 bathrooms: 1
Heating
- Kerosene, Monitor Type
Cooling
- None
Appliances
- Included: Dishwasher, Gas Range, Refrigerator, Electric Water Heater, Water Heater
- Laundry: 1st Floor Laundry
Features
- Dining Area, Kitchen/Dining, Living/Dining, Natural Woodwork, Vaulted Ceiling(s)
- Basement: Bulkhead,Full,Unfinished,Interior Entry
Interior area
- Total structure area: 2,949
- Total interior livable area: 1,881 sqft
- Finished area above ground: 1,881
- Finished area below ground: 0
Property
Parking
- Parking features: Paved
Features
- Levels: 1.75
- Stories: 1.75
- Patio & porch: Patio
- Frontage length: Road frontage: 242
Lot
- Size: 7.93 Acres
- Features: Landscaped, Level, Wooded
Details
- Parcel number: BRRNM00261B000014L000000
- Zoning description: GEN RES
- Special conditions: Standard
Construction
Type & style
- Home type: SingleFamily
- Property subtype: Single Family Residence
Materials
- Wood Frame
- Foundation: Concrete
- Roof: Shingle
Condition
- New construction: No
- Year built: 1983
Utilities & green energy
- Electric: Circuit Breakers, Generator
- Sewer: Private Sewer, Septic Tank
- Utilities for property: Cable Available
Community & HOA
Location
- Region: Barrington
Financial & listing details
- Price per square foot: $412/sqft
- Tax assessed value: $429,500
- Annual tax amount: $8,401
- Date on market: 10/20/2026
- Cumulative days on market: 21 days
- Listing agreement: Exclusive Right
- Road surface type: Paved
Estimated market value
Not available
Estimated sales range
Not available
Not available
Price history
| Date | Event | Price |
|---|---|---|
| 10/20/2026 | Listed for sale | $774,900$412/sqft |
Source:  PrimeMLS #5115011 Report a problem | ||
Public tax history
| Year | Property taxes | Tax assessment |
|---|---|---|
| 2024 | $7,555 +5.4% | $429,500 |
| 2023 | $7,168 +7% | $429,500 +27.2% |
| 2022 | $6,701 +1.8% | $337,600 |
| 2021 | $6,583 | $337,600 +16.8% |
| 2020 | $6,583 +0.4% | $289,100 |
| 2019 | $6,554 +2.7% | $289,100 +12.2% |
| 2018 | $6,383 +2.9% | $257,600 |
| 2017 | $6,203 +2.7% | $257,600 +11.1% |
| 2016 | $6,039 +3.2% | $231,900 |
| 2015 | $5,849 +5% | $231,900 |
| 2014 | $5,573 +4.2% | $231,900 -2.6% |
| 2013 | $5,350 +5.3% | $238,200 +0.6% |
| 2012 | $5,080 +3.7% | $236,700 +0.4% |
| 2011 | $4,898 +5.7% | $235,700 -0.4% |
| 2010 | $4,632 | $236,700 |
Find assessor info on the county website
Monthly payment
Est. payment
Payment breakdown
Explore the cost of this home by adjusting the details. Changes won't be saved.Climate risks
Neighborhood: 03825
Similar homes
- $479,5003 bd2 ba1.8k sqft74 Bassett Drive, Barrington, NH 03825Active
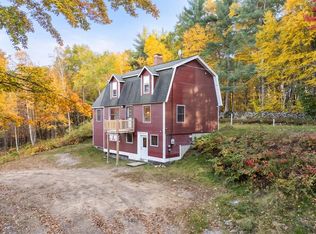 MLS ID #5115080, Michael Whitney. PrimeMLS
- $659,0003 bd3 ba2.5k sqft47 Deer Ridge Drive, Barrington, NH 03825Active
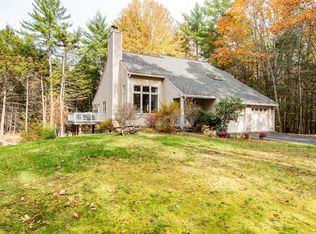 MLS ID #5106028, Jennifer Laverdiere. PrimeMLS
- $729,0003 bd3 ba2k sqft33 Log N Rock Road, Eliot, ME 03903Active

 MLS ID #1683627, Parmley Properties. Maine Listings
- $849,9004 bd4 ba2.7k sqft50 Masten Drive, Northwood, NH 03261Active
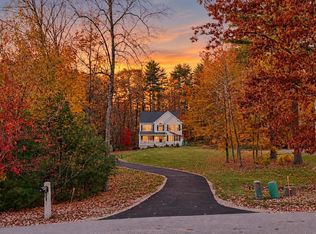 MLS ID #5116304, Melissa Johnson. PrimeMLS
