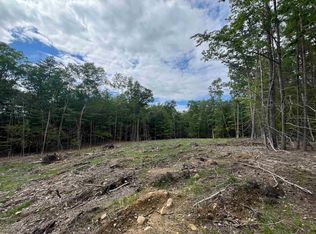
Welcome to 10 Blaisdell Court, a beautifully designed NEW CONSTRUCTION home tucked into a peaceful CUL DE SAC SETTING in a desirable Raymond neighborhood. Set on 1.34 acres surrounded by CONSERVATION LAND & WALKING TRAILS, this property offers a wonderful blend of natural surroundings, privacy, and neighborhood charm. The inviting open concept layout features vaulted ceilings and a beautifully appointed kitchen with custom cabinetry, quartz countertops, a generous center island, a spacious pantry, and a beverage refrigerator, perfect for everyday living and entertaining. A versatile den offers flexibility for a home office, study, or additional living space. Washer and dryer hookups on both the first and second floors add convenience. Enjoy the outdoors from the low maintenance Trex deck, while central air and propane heat provide year-round comfort. The walkout basement offers excellent storage and potential for future finished space, subject to applicable approvals. Conveniently located near shopping, restaurants, and major highways, this home combines modern comfort with a peaceful setting close to nature. Book your private tour today!!
Active
Listed by: Century 21 Lifestyles • Maria P Joseph • 603-665-0025
Price cut: $19K (11/9)
$719,999
10 Blaisdell Court #037-23, Raymond, NH 03077
3beds
2,208sqft
Single Family Residence
Built in 2026
1.34 Acres Lot
$738,900 Zestimate®
$326/sqft
$-- HOA
What's special
Beautifully appointed kitchenWalkout basementCentral airBeverage refrigeratorLow maintenance trex deckPropane heatInviting open concept layout
- 10 days
- 501
- 76
Zillow last checked:
Listing updated:
Listed by:
Maria P Joseph,
Century 21 Lifestyles 603-665-0025
Source: PrimeMLS,MLS#: 5116248
Facts & features
Interior
Bedrooms & bathrooms
- Bedrooms: 3
- Bathrooms: 3
- Full bathrooms: 2
- 3/4 bathrooms: 1
Heating
- Propane, Forced Air
Cooling
- Central Air
Appliances
- Laundry: Laundry Hook-ups, 1st Floor Laundry, 2nd Floor Laundry
Features
- Kitchen Island, LED Lighting, Primary BR w/ BA, Natural Light, Vaulted Ceiling(s)
- Flooring: Carpet, Hardwood, Tile, Wood
- Basement: Concrete,Daylight,Unfinished,Walkout,Exterior Entry,Basement Stairs,Walk-Out Access
- Attic: Attic with Hatch/Scuttle
- Number of fireplaces: 1
- Fireplace features: Gas, 1 Fireplace
Interior area
- Total structure area: 2,832
- Total interior livable area: 2,208 sqft
- Finished area above ground: 2,208
- Finished area below ground: 0
Property
Parking
- Total spaces: 2
- Parking features: Paved, Driveway, Garage
- Garage spaces: 2
- Has uncovered spaces: Yes
Accessibility
- Accessibility features: 1st Floor 3/4 Bathroom, 1st Floor Bedroom, 1st Floor Laundry
Features
- Levels: Two
- Stories: 2
- Patio & porch: Porch
- Exterior features: Deck
Lot
- Size: 1.34 Acres
- Features: Open Lot, Subdivided, Walking Trails, Abuts Conservation, Near Shopping, Neighborhood, Near School(s)
Details
- Zoning: Residential
- Zoning description: R
- Special conditions: Standard
Construction
Type & style
- Home type: SingleFamily
- Architectural style: Colonial
- Property subtype: Single Family Residence
Materials
- Wood Frame, Vinyl Siding
- Foundation: Poured Concrete
- Roof: Architectural Shingle,Asphalt Shingle
Condition
- New construction: Yes
- Year built: 2026
Utilities & green energy
- Electric: 200+ Amp Service
- Sewer: Leach Field, Private Sewer, Septic Tank
- Utilities for property: Cable, Propane
Community & HOA
Community
- Security: Carbon Monoxide Detector(s), Battery Smoke Detector
- Subdivision: Whitetail Crossing
HOA
- Amenities included: Common Acreage
Location
- Region: Raymond
Financial & listing details
- Price per square foot: $326/sqft
- Date on market: 10/29/2026
- Cumulative days on market: 11 days
- Listing agreement: Exclusive Right
- Road surface type: Paved
Estimated market value
$738,900
$702,000 - $776,000
$4,413/mo
Price history
| Date | Event | Price |
|---|---|---|
| 11/9/2026 | Price change | $719,999-2.6%$326/sqft |
Source:  PrimeMLS #5116248 Report a problem | ||
| 10/29/2026 | Listed for sale | $739,000$335/sqft |
Source: PrimeMLS #5116248 Report a problem | ||
Public tax history
Tax history is unavailable.
Monthly payment
Est. payment
Payment breakdown
Explore the cost of this home by adjusting the details. Changes won't be saved.Climate risks
Neighborhood: 03077
Nearby schools
Schools provided by the listing agent
- Elementary: Lamprey River Elementary
- Middle: Iber Holmes Gove Middle Sch
- High: Raymond High School
- District: Raymond
Source: PrimeMLS. This data may not be complete. We recommend contacting the local school district to confirm school assignments for this home.
Similar homes
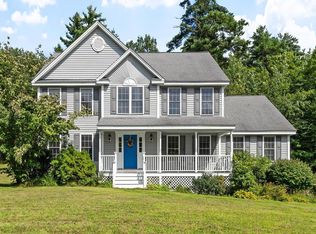
- $699,9003 bd3 ba2.5k sqft110 Middle Road, Deerfield, NH 03037Active
 MLS ID #5116930, Sherre Dubis. PrimeMLS
- $789,9003 bd3 ba2k sqft45 Calla Road, Londonderry, NH 03053Active
 MLS ID #5116922, Bonnie Gravel. PrimeMLS
- $710,0004 bd3 ba2.7k sqft13 Lantern Drive, Sandown, NH 03873Active
 MLS ID #5105156, Lisa Sears. PrimeMLS
- $699,9004 bd3 ba2.4k sqft77 Straw Road, Manchester, NH 03102Active
 MLS ID #5115884, Kate Costley. PrimeMLS
