Welcome to 45 Cala Road, nestled in Londonderry's desirable Lorden Commons neighborhood! Built in 2020 and inspired by the charming "Sweet Peekaboo" Craftsman architectural design, this beautifully maintained home offers timeless character, modern comforts, and exceptional curb appeal. From the inviting covered front porch with its classic columns to the distinctive rooflines and beautiful trim work, every detail creates a warm and welcoming first impression. Step inside to discover a bright, open concept floor plan featuring high ceilings, abundant natural light, hardwood flooring, and thoughtfully designed living spaces. The spacious living room, complete with a cozy fireplace, flows effortlessly into the dining area and beautifully appointed kitchen featuring granite countertops, a kitchen peninsula, and ample cabinetry perfect for everyday living and entertaining. Upstairs, you'll find three generously sized bedrooms, including a spacious primary suite with a private bath and walk-in closet. Convenient second-floor laundry, an additional full bath, and comfortable bedroom spaces complete the upper level. A first floor half bath adds everyday convenience. Outdoor living is equally inviting, with a rear deck and adjoining patio overlooking the landscaped backyard, offering wonderful spaces for morning coffee, summer gatherings, or simply relaxing. An irrigation system and storage shed add convenience and functionality. Additional highlights include central air conditioning, a two car attached garage, public water, public sewer, and approximately 2,061 square feet of finished living space. Ideally located in Lorden Commons, with convenient access to major highways, shopping, dining, schools, and everyday amenities, this lovely home combines the charm of classic Craftsman architecture with the ease of newer construction. Beautifully maintained, thoughtfully designed, and ready for its next chapter and be a wonderful place to call home!
Active
Listed by: BHHS Verani Nashua • Bonnie Gravel • Cell: 603-566-9599
$789,900
45 Calla Road, Londonderry, NH 03053
3beds
2,061sqft
Single Family Residence
Built in 2020
0.51 Acres Lot
$738,000 Zestimate®
$383/sqft
$-- HOA
What's special
Cozy fireplaceTwo car attached garageConvenient second-floor laundryBeautifully appointed kitchenFirst floor half bathHardwood flooringStorage shed
- 10 hours
- 568
- 74
Zillow last checked:
Listing updated:
Listed by:
Bonnie Gravel,
BHHS Verani Nashua Cell:603-566-9599
Source: PrimeMLS,MLS#: 5116922
Facts & features
Interior
Bedrooms & bathrooms
- Bedrooms: 3
- Bathrooms: 3
- Full bathrooms: 1
- 3/4 bathrooms: 1
- 1/2 bathrooms: 1
Heating
- Propane, Forced Air, Gas Fireplace
Cooling
- Central Air
Appliances
- Included: Dishwasher, Dryer, Microwave, Washer, Electric Stove, Propane Water Heater
Features
- Flooring: Carpet, Tile, Wood
- Basement: Bulkhead,Walk-Up Access
- Number of fireplaces: 1
- Fireplace features: 1 Fireplace
Interior area
- Total structure area: 2,894
- Total interior livable area: 2,061 sqft
- Finished area above ground: 2,061
- Finished area below ground: 0
Property
Parking
- Total spaces: 4
- Parking features: Parking Spaces 4
- Garage spaces: 2
Features
- Levels: Two
- Stories: 2
- Patio & porch: Patio, Covered Porch
- Exterior features: Deck, Shed
Lot
- Size: 0.51 Acres
- Features: Landscaped
Details
- Parcel number: LONDM016L03857
- Zoning description: residential
- Special conditions: Standard
- Other equipment: Portable Generator
Construction
Type & style
- Home type: SingleFamily
- Architectural style: Craftsman
- Property subtype: Single Family Residence
Materials
- Wood Frame
- Foundation: Poured Concrete
- Roof: Architectural Shingle
Condition
- New construction: No
- Year built: 2020
Utilities & green energy
- Electric: 200+ Amp Service
- Sewer: Public Sewer
- Utilities for property: Underground Utilities
Community & HOA
Location
- Region: Londonderry
Financial & listing details
- Price per square foot: $383/sqft
- Tax assessed value: $597,900
- Annual tax amount: $11,253
- Date on market: 11/5/2026
- Listing agreement: Exclusive Right
Estimated market value
$738,000
$701,000 - $775,000
$3,428/mo
Price history
| Date | Event | Price |
|---|---|---|
| 11/5/2026 | Listed for sale | $789,900+39.9%$383/sqft |
Source:  PrimeMLS #5116922 Report a problem | ||
| 12/7/2020 | Sold | $564,800$274/sqft |
Source: Public Record Report a problem | ||
Public tax history
| Year | Property taxes | Tax assessment |
|---|---|---|
| 2024 | $9,650 +3.1% | $597,900 |
| 2023 | $9,357 -2.1% | $597,900 +15.6% |
| 2022 | $9,554 +430.8% | $517,000 +477.7% |
| 2020 | $1,800 | $89,500 |
Find assessor info on the county website
Monthly payment
Est. payment
Payment breakdown
Explore the cost of this home by adjusting the details. Changes won't be saved.Climate risks
Neighborhood: 03053
Nearby schools
Schools provided by the listing agent
- Elementary: North Londonderry Elem
- Middle: Londonderry Middle School
- High: Londonderry Senior HS
- District: Londonderry School District
Source: PrimeMLS. This data may not be complete. We recommend contacting the local school district to confirm school assignments for this home.
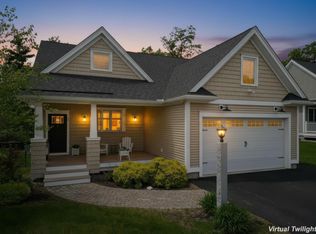
Similar homes
- $820,0004 bd3 ba2.3k sqft7 McQueston Drive, Auburn, NH 03032Active
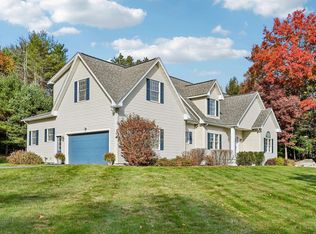 MLS ID #5116659, Laurie Norton Team. PrimeMLS
- $774,9993 bd3 ba1.9k sqft2 Reverend Parker Road, Londonderry, NH 03053Active
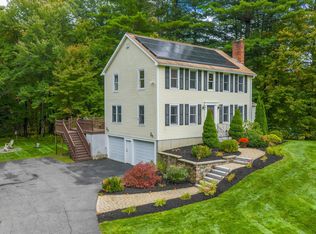 MLS ID #5113140, Gus Benavides. PrimeMLS
- $499,9003 bd3 ba1.9k sqft11 Mayflower Drive, Londonderry, NH 03053Active
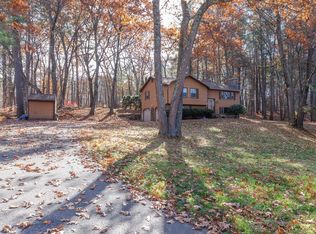 MLS ID #5117019, Kerry Nicolls. PrimeMLS
- $699,0003 bd3 ba2.3k sqft299 Harantis Lake Road, Chester, NH 03036Active
 MLS ID #5116900, Joseph A Fiorello. PrimeMLS
