Welcome to 53 Pillsbury Road where space, privacy, and convenience come together! Set on approximately one acre in desirable Londonderry, this inviting 3-bedroom, 1.5-bath ranch offers comfortable one-level living with plenty of additional space to spread out. Come put your own personal touches on this beautiful home. Roof, well pump are newer, septic is in great shape, new slider downstairs with flooring and ceiling replacement coming soon. Step inside to a warm and welcoming main level featuring a spacious living room, formal dining area with a beautiful bay window, and a functional kitchen with direct access to the large back deck — perfect for morning coffee, summer entertaining, or relaxing while overlooking your private backyard. Three comfortable bedrooms include a spacious primary suite with its own half bath. The finished lower level is a major bonus, offering flexible space for a family room, game room, home office, gym, or whatever fits your lifestyle. Gather around the Vermont Castings wood stove on chilly evenings, and enjoy the convenience of walk-out access to the yard. Outside, the approximately one-acre lot provides room to enjoy the outdoors, with mature trees, established landscaping, perennial gardens, and plenty of space for entertaining, gardening, pets, or play. The attached two-car under-garage provides excellent storage and convenience, with additional covered parking available. Peace of mind comes with a whole-house automatic generator and newer roof, while the convenient Londonderry location puts you just minutes from Route 93 and Exit 4, making commuting easy and keeping shopping, dining, schools, and everyday amenities close at hand. If you're looking for a home that offers privacy without sacrificing convenience, flexible living space, and the room to enjoy the outdoors, 53 Pillsbury Road deserves a look. Come see why this could be the Londonderry home you've been waiting for!
Active
Listed by: REMAX Innovative Properties • John OBrey • jobrey@innovativesells.com
Price cut: $5K (10/26)
$534,900
53 Pillsbury Road, Londonderry, NH 03053
3beds
1,843sqft
Ranch
Built in 1968
1 Acres Lot
$534,400 Zestimate®
$290/sqft
$-- HOA
What's special
Large back deckAdditional covered parking availablePrivate backyardComfortable one-level livingNewer roofEstablished landscapingPerennial gardens
- 37 days
- 4,011
- 263
Zillow last checked:
Listing updated:
Listed by:
John OBrey,
REMAX Innovative Properties jobrey@innovativesells.com
Source: PrimeMLS,MLS#: 5111368
Facts & features
Interior
Bedrooms & bathrooms
- Bedrooms: 3
- Bathrooms: 2
- Full bathrooms: 1
- 1/2 bathrooms: 1
Heating
- Oil, Pellet Stove, Hot Water
Cooling
- None
Features
- Basement: Concrete,Partially Finished,Interior Stairs,Walkout,Exterior Entry,Basement Stairs,Walk-Out Access
Interior area
- Total structure area: 2,592
- Total interior livable area: 1,843 sqft
- Finished area above ground: 1,344
- Finished area below ground: 499
Property
Parking
- Total spaces: 2
- Parking features: Paved
- Garage spaces: 2
Features
- Levels: One
- Stories: 1
- Frontage length: Road frontage: 200
Lot
- Size: 1 Acres
- Features: Open Lot, Rolling Slope, Sloped, In Town, Near Shopping, Near School(s)
Details
- Parcel number: LONDM010L0148
- Zoning description: residential
- Special conditions: Standard
Construction
Type & style
- Home type: SingleFamily
- Architectural style: Ranch
- Property subtype: Ranch
Materials
- Fiberglss Batt Insulation, Wood Frame, Vinyl Siding
- Foundation: Concrete
- Roof: Asphalt Shingle
Condition
- New construction: No
- Year built: 1968
Utilities & green energy
- Electric: 200+ Amp Service
- Sewer: Leach Field
- Utilities for property: Phone, Cable, Propane
Community & HOA
Location
- Region: Londonderry
Financial & listing details
- Price per square foot: $290/sqft
- Tax assessed value: $416,500
- Annual tax amount: $6,797
- Date on market: 9/24/2026
- Road surface type: Paved
Estimated market value
$534,400
$508,000 - $561,000
$3,140/mo
Price history
| Date | Event | Price |
|---|---|---|
| 10/26/2026 | Price change | $534,900-0.9%$290/sqft |
Source:  PrimeMLS #5111368 Report a problem | ||
| 10/14/2026 | Price change | $539,900-0.9%$293/sqft |
Source: PrimeMLS #5111368 Report a problem | ||
| 10/5/2026 | Price change | $544,900-0.9%$296/sqft |
Source: PrimeMLS #5111368 Report a problem | ||
| 9/24/2026 | Listed for sale | $549,900+15.8%$298/sqft |
Source: PrimeMLS #5111368 Report a problem | ||
| 5/25/2023 | Sold | $475,000+8%$258/sqft |
Source: PrimeMLS #4949938 Report a problem | ||
| 5/3/2023 | Pending sale | $439,900$239/sqft |
Source:  Berkshire Hathaway HomeServices Verani Realty #4949938 Report a problem | ||
| 5/2/2023 | Contingent | $439,900$239/sqft |
Source: PrimeMLS #4949938 Report a problem | ||
| 4/25/2023 | Listed for sale | $439,900$239/sqft |
Source: PrimeMLS #4949938 Report a problem | ||
Public tax history
| Year | Property taxes | Tax assessment |
|---|---|---|
| 2024 | $6,722 +3.1% | $416,500 |
| 2023 | $6,518 +10.1% | $416,500 +30% |
| 2022 | $5,919 +6.3% | $320,300 +15.7% |
| 2020 | $5,568 +3.7% | $276,900 |
| 2019 | $5,369 +4.7% | $276,900 +17.7% |
| 2018 | $5,130 +0.9% | $235,300 |
| 2017 | $5,085 +0.5% | $235,300 |
| 2016 | $5,059 +2.3% | $235,300 |
| 2015 | $4,946 -0.3% | $235,300 |
| 2014 | $4,962 | $235,300 |
Find assessor info on the county website
Monthly payment
Est. payment
Payment breakdown
Explore the cost of this home by adjusting the details. Changes won't be saved.Climate risks
Neighborhood: 03053
Nearby schools
Schools provided by the listing agent
- Elementary: Matthew Thornton Elem
- Middle: Londonderry Middle School
- High: Londonderry Senior HS
- District: Londonderry School District
Source: PrimeMLS. This data may not be complete. We recommend contacting the local school district to confirm school assignments for this home.
Similar homes
- $535,0004 bd2 ba1.3k sqft3 Kim Avenue, Londonderry, NH 03053Active
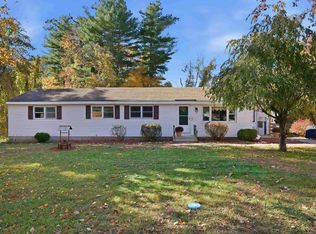 MLS ID #5116107, Roberta Fox. PrimeMLS
- $545,0004 bd2 ba1.9k sqft10 Lancaster Drive, Londonderry, NH 03053Active
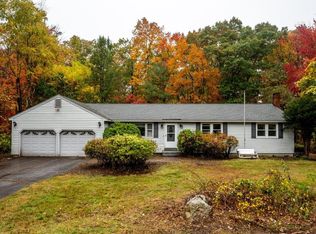 MLS ID #5115059, Melissa Lesniak. PrimeMLS
- $525,0003 bd1 ba1.9k sqft3 Martha Drive, Derry, NH 03038Active
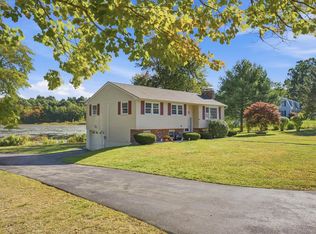 MLS ID #5115943, Tom Bolduc. PrimeMLS
- $609,9003 bd3 ba2.1k sqft97 Rockingham Road, Londonderry, NH 03053Active
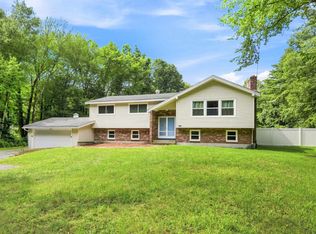 MLS ID #5106791, Edward Williams. PrimeMLS
