Be in your new home for the holidays! New construction in Londonderry with an anticipated mid-December 2026 completion! Situated on a level one-acre lot, this thoughtfully designed four-bedroom Colonial offers approximately 2,600 square feet of finished living space with a layout that combines comfort and functionality. The first floor features a spacious kitchen, dining area, living room with gas fireplace, dedicated home office/study, and convenient half bath. Upstairs, you'll find a primary bedroom suite with two walk in closets and a tiled shower, three additional bedrooms, a full bath, and a conveniently located second-floor laundry room. Planned features include central air conditioning, hardwood, tile and carpet flooring, a kitchen equipped with a gas range, refrigerator, dishwasher and microwave, and an on-demand water heater. Enjoy outdoor living on the covered porch and deck, along with the convenience of a two-car garage and paved driveway. The unfinished basement provides additional storage space with both interior access and an exterior walk-up. With construction underway, there may still be an opportunity for buyers to select certain finishes, subject to builder approval and construction progress. Don't miss this opportunity to own a brand-new home in Londonderry! Please do not walk the property without an appointment.
Active
Listed by: BHHS Verani Londonderry • Sean Delisle • sean.delisle@verani.com
$899,900
22 Buttrick Road, Londonderry, NH 03053
4beds
2,600sqft
Single Family Residence
Built in 2026
1 Acres Lot
$900,100 Zestimate®
$346/sqft
$-- HOA
What's special
- 18 days
- 2,056
- 113
Zillow last checked:
Listing updated:
Listed by:
Sean Delisle,
BHHS Verani Londonderry sean.delisle@verani.com
Source: PrimeMLS,MLS#: 5114044
Facts & features
Interior
Bedrooms & bathrooms
- Bedrooms: 4
- Bathrooms: 3
- Full bathrooms: 1
- 3/4 bathrooms: 1
- 1/2 bathrooms: 1
Heating
- Propane, Forced Air
Cooling
- Central Air
Appliances
- Included: Dishwasher, Microwave, Refrigerator, Gas Stove, Instant Hot Water
- Laundry: 2nd Floor Laundry
Features
- Flooring: Carpet, Hardwood, Tile
- Basement: Concrete,Unfinished,Interior Access,Exterior Entry,Walk-Up Access
- Has fireplace: Yes
- Fireplace features: Gas
Interior area
- Total structure area: 3,600
- Total interior livable area: 2,600 sqft
- Finished area above ground: 2,600
- Finished area below ground: 0
Property
Parking
- Total spaces: 2
- Parking features: Paved
- Garage spaces: 2
Features
- Levels: Two
- Stories: 2
- Patio & porch: Covered Porch
- Exterior features: Deck
Lot
- Size: 1 Acres
- Features: Level
Details
- Parcel number: LONDM006L0758
- Zoning description: C-lll
- Special conditions: Standard
Construction
Type & style
- Home type: SingleFamily
- Architectural style: Colonial
- Property subtype: Single Family Residence
Materials
- Vinyl Siding
- Foundation: Concrete
- Roof: Asphalt Shingle
Condition
- New construction: Yes
- Year built: 2026
Utilities & green energy
- Electric: 200+ Amp Service, Circuit Breakers
- Sewer: Septic Tank
- Utilities for property: Cable, Propane, Underground Utilities
Community & HOA
Location
- Region: Londonderry
Financial & listing details
- Price per square foot: $346/sqft
- Tax assessed value: $425
- Annual tax amount: $7
- Date on market: 10/13/2026
- Road surface type: Paved
Estimated market value
$900,100
$855,000 - $945,000
$4,468/mo
Price history
| Date | Event | Price |
|---|---|---|
| 10/13/2026 | Listed for sale | $899,900+313%$346/sqft |
Source:  PrimeMLS #5114044 Report a problem | ||
| 6/2/2011 | Sold | $217,900+71.6%$84/sqft |
Source: Public Record Report a problem | ||
| 1/9/1998 | Sold | $127,000$49/sqft |
Source: Public Record Report a problem | ||
Public tax history
| Year | Property taxes | Tax assessment |
|---|---|---|
| 2024 | $7 | $425 |
| 2023 | $7 | $425 +7.6% |
| 2022 | $7 -22.2% | $395 -7.5% |
| 2020 | $9 +12.5% | $427 |
| 2019 | $8 -11.1% | $427 +0.5% |
| 2018 | $9 | $425 |
| 2017 | $9 | $425 |
| 2016 | $9 | $425 |
| 2015 | $9 | $425 |
| 2014 | $9 | $425 |
Find assessor info on the county website
Monthly payment
Est. payment
Payment breakdown
Explore the cost of this home by adjusting the details. Changes won't be saved.Climate risks
Neighborhood: 03053
Similar homes
- $900,0004 bd3 ba3.2k sqft24 Hazelnut Lane, Londonderry, NH 03053Active
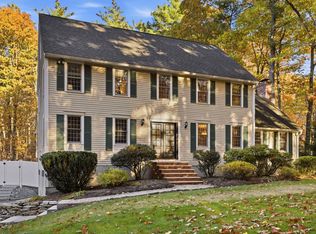 MLS ID #5116352, Greta Swisher. PrimeMLS
- $942,2854 bd3 ba2.4k sqft120 South Road, Londonderry, NH 03053Active
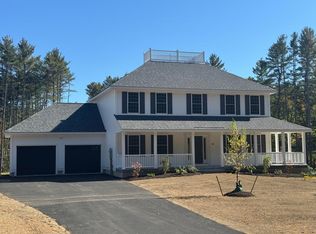 MLS ID #5113021, Moe Archambault. PrimeMLS
- $967,9363 bd2 ba2.2k sqft4 Westgate Drive, Londonderry, NH 03053Active
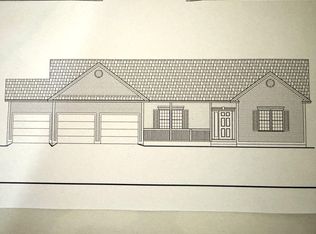 MLS ID #5116273, Moe Archambault. PrimeMLS
- $879,9004 bd3 ba2.3k sqft3 Faye Lane, Londonderry, NH 03053Active
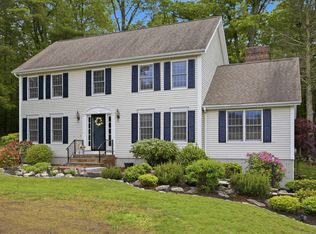 MLS ID #5092428, Jan Wickens. PrimeMLS
