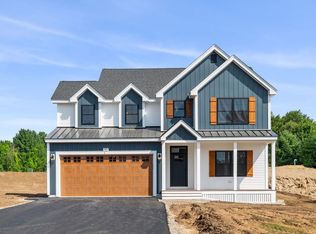
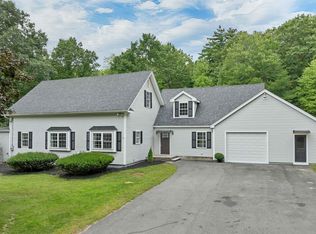
Welcome to Winni Estates, South Londonderry's newest 21-lot development by DHB Homes featuring both first and second floor primary suite options. Open concept floor plans, large windows, tall ceilings, light or dark interiors, crisp and cool exterior color schemes, designer-inspired finishes, custom cabinetry options, sleek quartz countertops, stunning tile selections - the chance to make our brand new builds your new home at every turn. Winni Estates is where the essence of modern residential living meets the timeless charm of a small town. Common areas featuring a park and a recreation field, where all residents can gather with family and friends for a birthday party or a game of soccer. Walking trails throughout giving all homeowners the ability to connect with nature. Set amongst the trees but close to everything Londonderry has to offer - easy highway access to Exit 4, I-93, top-rated schools, shopping and restaurants. Tour our model home and other builds under construction and experience all of the beauty and uniqueness that Winni Estates has to offer! *Use 22 Young Road for GPS location.
Active
Listed by: New Homes Real Estate LLC • Kathryn M Orso
$990,000
7 Lily Lane, Londonderry, NH 03053
3beds
2,901sqft
Single Family Residence
Built in 2026
0.27 Acres Lot
$988,600 Zestimate®
$341/sqft
$-- HOA
What's special
Sleek quartz countertopsWalking trails throughoutTall ceilingsOpen concept floor plansDesigner-inspired finishesStunning tile selectionsSet amongst the trees
- 6 days
- 768
- 36
Zillow last checked:
Listing updated:
Listed by:
Kathryn M Orso,
New Homes Real Estate LLC 603-327-7475
Source: PrimeMLS,MLS#: 5087313
Facts & features
Interior
Bedrooms & bathrooms
- Bedrooms: 3
- Bathrooms: 3
- Full bathrooms: 3
Heating
- Natural Gas, Forced Air
Cooling
- Central Air
Appliances
- Included: Dishwasher, Microwave, Gas Stove
- Laundry: 2nd Floor Laundry
Features
- Ceiling Fan(s), Kitchen Island, Primary BR w/ BA, Natural Light, Walk-in Pantry
- Flooring: Carpet, Tile, Vinyl Plank
- Windows: Screens, Low Emissivity Windows
- Basement: Storage Space,Unfinished,Interior Entry
- Attic: Attic with Hatch/Scuttle
Interior area
- Total structure area: 3,701
- Total interior livable area: 2,901 sqft
- Finished area above ground: 2,901
- Finished area below ground: 0
Property
Parking
- Total spaces: 2
- Parking features: Paved
- Garage spaces: 2
Features
- Levels: Two
- Stories: 2
- Exterior features: Deck
- Frontage length: Road frontage: 80
Lot
- Size: 0.27 Acres
- Features: Subdivided, Trail/Near Trail, Walking Trails, In Town, Near Shopping, Neighborhood, Near School(s)
Details
- Zoning description: R-3
- Special conditions: Standard
Construction
Type & style
- Home type: SingleFamily
- Architectural style: Colonial
- Property subtype: Single Family Residence
Materials
- Vinyl Siding
- Foundation: Concrete
- Roof: Asphalt Shingle
Condition
- New construction: Yes
- Year built: 2026
Utilities & green energy
- Electric: 200+ Amp Service
- Sewer: Shared Septic
- Utilities for property: Underground Utilities
Community & HOA
Community
- Subdivision: Winni Estates
HOA
- Has HOA: Yes
- Amenities included: Recreation Room
- Services included: HOA Fee
- Additional fee info: Fee: $99
Location
- Region: Londonderry
Financial & listing details
- Price per square foot: $341/sqft
- Date on market: 9/29/2026
Estimated market value
$988,600
$939,000 - $1.04M
$4,707/mo
Price history
| Date | Event | Price |
|---|---|---|
| 9/29/2026 | Listed for sale | $990,000-3.4%$341/sqft |
Source:  PrimeMLS #5087313 Report a problem PrimeMLS #5087313 Report a problem | ||
| 8/17/2026 | Listing removed | $1,025,000$353/sqft |
Source: PrimeMLS #5087313 Report a problem | ||
| 5/6/2026 | Listed for sale | $1,025,000$353/sqft |
Source: PrimeMLS #5087313 Report a problem | ||
Public tax history
Tax history is unavailable.
Monthly payment
Est. payment
Payment breakdown
Explore the cost of this home by adjusting the details. Changes won't be saved.Climate risks
Neighborhood: 03053
Nearby schools
Schools provided by the listing agent
- Elementary: Matthew Thornton Elem
- Middle: Londonderry Middle School
- High: Londonderry Senior HS
- District: Londonderry School District
Source: PrimeMLS. This data may not be complete. We recommend contacting the local school district to confirm school assignments for this home.
Similar homes
- $1,190,0004 bd4 ba3.7k sqft31 Burbank Rd, Londonderry, NH 03053For Sale
 MLS ID #73586250, Mark Oswald, RE/MAX Innovative Properties. MLS PIN
 - $1,175,0004 bd3 ba3.3k sqft3 Farm Meadows Lane, Londonderry, NH 03053Active
 MLS ID #5110418, T.J. Potter. PrimeMLS
 - $879,0004 bd3 ba3.3k sqft4 Elijah Hill Lane, Londonderry, NH 03053Active
 MLS ID #5099058, Elizabeth Niemaszyk. PrimeMLS
 - $699,9004 bd2 ba2.4k sqft12 Kimball Road, Londonderry, NH 03053Active
 MLS ID #5109300, Andrew Kieffer. PrimeMLS
