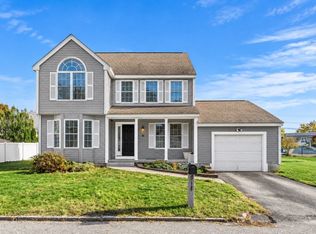
NEW CONSTRUCTION JUST MINUTES FROM ANDOVER! Why pay Andover prices when you can enjoy a BRAND-NEW HOME in neighboring Lawrence? Welcome to 3 Madison Street, offering 2,567 SQ. FT. of FINISHED LIVING SPACE, 4 BEDROOMS, 3 FULL BATHROOMS & an ATTACHED 2-CAR GARAGE! Step inside and discover a BRIGHT, SPACIOUS interior featuring gorgeous ENGINEERED HARDWOOD FLOORS, modern finishes & a thoughtfully designed layout for everyday living and entertaining. The BEAUTIFUL KITCHEN features WHITE CABINETRY, QUARTZ COUNTERTOPS, STAINLESS STEEL APPLIANCES & a LARGE CENTER ISLAND, opening to the inviting LIVING ROOM with ELECTRIC FIREPLACE. A SEPARATE DINING ROOM provides space for gatherings, while a DEDICATED FIRST-FLOOR OFFICE & FULL BATH with tiled shower offer exceptional flexibility! Upstairs, the PRIMARY SUITE features TWO WALK-IN CLOSETS & a private bath with DOUBLE VANITY, plus THREE ADDITIONAL BEDROOMS, another FULL BATH & convenient SECOND-FLOOR LAUNDRY! NEED EVEN MORE SPACE? The approximately 1,163 SQ. FT. UNFINISHED WALKOUT BASEMENT already has FRAMED & INSULATED WALLS and PLUMBING ROUGH-INS for a FUTURE FULL BATHROOM & LAUNDRY! With its OWN WALKOUT ACCESS, imagine the possibilities for an IN-LAW SUITE, potential ADU, guest quarters, gym, or additional living space, subject to required approvals! Outside, enjoy a COVERED FRONT PORCH, 16' x 10' COMPOSITE DECK & spacious 2-CAR GARAGE with OVERSIZED DOORS. Add TWO-ZONE HEATING & CENTRAL AC, SPRAY-FOAM INSULATION, TANKLESS HOT WATER & ENERGY-EFFICIENT WINDOWS! AND THE LOCATION? Enjoy a LAWRENCE ADDRESS with easy access to ANDOVER COUNTRY CLUB, downtown Andover's restaurants, cafés & shopping, WHOLE FOODS, MBTA COMMUTER RAIL & major routes including I-93 & I-495! BRAND-NEW CONSTRUCTION, MODERN COMFORT, ROOM TO GROW & A LOCATION THAT BRINGS IT ALL TOGETHER!
For sale
$959,900
3 Madison St, Lawrence, MA 01843
4beds
2,567sqft
Single Family Residence
Built in 2026
10,000 Square Feet Lot
$-- Zestimate®
$374/sqft
$-- HOA
What's special
Electric fireplaceModern finishesCovered front porchSecond-floor laundrySeparate dining roomFinished living spaceQuartz countertops
- 1 day
- 143
- 11
Zillow last checked:
Listing updated:
Listed by:
Krystsina Listapad 781-985-4177,
Coldwell Banker Realty - Andovers/Readings Regional 978-475-2201
Source: MLS PIN,MLS#: 73600813
Facts & features
Interior
Bedrooms & bathrooms
- Bedrooms: 4
- Bathrooms: 3
- Full bathrooms: 3
Primary bedroom
- Features: Bathroom - Full, Bathroom - Double Vanity/Sink, Walk-In Closet(s), Flooring - Stone/Ceramic Tile, Recessed Lighting, Lighting - Overhead
- Level: Second
- Area: 352
- Dimensions: 16 x 22
Bedroom 2
- Features: Walk-In Closet(s), Closet, Lighting - Overhead, Flooring - Engineered Hardwood
- Level: Second
- Area: 143
- Dimensions: 11 x 13
Bedroom 3
- Features: Closet, Lighting - Overhead, Flooring - Engineered Hardwood
- Level: Second
- Area: 154
- Dimensions: 11 x 14
Bedroom 4
- Features: Closet, Lighting - Overhead, Flooring - Engineered Hardwood
- Level: Second
- Area: 154
- Dimensions: 11 x 14
Primary bathroom
- Features: Yes
Bathroom 1
- Features: Bathroom - Full, Bathroom - Tiled With Shower Stall, Flooring - Stone/Ceramic Tile
- Level: First
- Area: 63
- Dimensions: 7 x 9
Bathroom 2
- Features: Bathroom - Full, Bathroom - Double Vanity/Sink, Bathroom - With Shower Stall, Closet - Linen
- Level: Second
- Area: 108
- Dimensions: 6 x 18
Bathroom 3
- Features: Bathroom - Full, Bathroom - Double Vanity/Sink, Bathroom - With Tub, Closet - Linen
- Level: Second
- Area: 64
- Dimensions: 8 x 8
Dining room
- Features: Open Floorplan, Lighting - Pendant, Flooring - Engineered Hardwood
- Level: First
- Area: 187
- Dimensions: 11 x 17
Kitchen
- Features: Closet/Cabinets - Custom Built, Countertops - Stone/Granite/Solid, Kitchen Island, Open Floorplan, Recessed Lighting, Lighting - Pendant, Flooring - Engineered Hardwood
- Level: First
- Area: 210
- Dimensions: 15 x 14
Living room
- Features: Bathroom - Full, Open Floorplan, Recessed Lighting, Flooring - Engineered Hardwood
- Level: First
- Area: 322
- Dimensions: 23 x 14
Office
- Features: Lighting - Overhead, Flooring - Engineered Hardwood
- Level: First
- Area: 72
- Dimensions: 8 x 9
Heating
- Forced Air, Natural Gas
Cooling
- Central Air
Appliances
- Included: Gas Water Heater, Tankless Water Heater, Range, Dishwasher, Microwave, Refrigerator
- Laundry: Flooring - Stone/Ceramic Tile, Second Floor, Gas Dryer Hookup, Electric Dryer Hookup, Washer Hookup
Features
- Closet, Lighting - Overhead, Entrance Foyer, Office
- Flooring: Tile, Engineered Hardwood, Flooring - Engineered Hardwood
- Windows: Insulated Windows
- Basement: Full,Walk-Out Access,Concrete
- Number of fireplaces: 1
- Fireplace features: Living Room
Interior area
- Total structure area: 2,567
- Total interior livable area: 2,567 sqft
- Finished area above ground: 2,567
Property
Parking
- Total spaces: 6
- Parking features: Attached, Garage Door Opener, Paved Drive, Off Street
- Attached garage spaces: 2
- Uncovered spaces: 4
Features
- Patio & porch: Porch, Deck - Composite
- Exterior features: Porch, Deck - Composite, Rain Gutters
Lot
- Size: 10,000 Square Feet
- Features: Corner Lot, Cleared
Details
- Zoning: R-1
Construction
Type & style
- Home type: SingleFamily
- Architectural style: Colonial,Contemporary
- Property subtype: Single Family Residence
Materials
- Frame
- Foundation: Concrete Perimeter
- Roof: Shingle
Condition
- Year built: 2026
Utilities & green energy
- Electric: Circuit Breakers
- Sewer: Public Sewer
- Water: Public
- Utilities for property: for Gas Range, for Gas Dryer, for Electric Dryer, Washer Hookup
Community & HOA
Community
- Features: Public Transportation, Shopping, Park, Golf, Conservation Area, Highway Access, T-Station
HOA
- Has HOA: No
Location
- Region: Lawrence
Financial & listing details
- Price per square foot: $374/sqft
- Annual tax amount: $9,282
- Date on market: 11/10/2026
- Exclusions: Staging.
Estimated market value
Not available
Estimated sales range
Not available
Not available
Price history
| Date | Event | Price |
|---|---|---|
| 11/10/2026 | Listed for sale | $959,900$374/sqft |
Source: MLS PIN #73600813 Report a problem | ||
Public tax history
Tax history is unavailable.
Monthly payment
Est. payment
Payment breakdown
Explore the cost of this home by adjusting the details. Changes won't be saved.Climate risks
Neighborhood: 01843
Similar homes
- $949,9007 bd3 ba3k sqft76 Tewksbury St, Lawrence, MA 01843For Sale
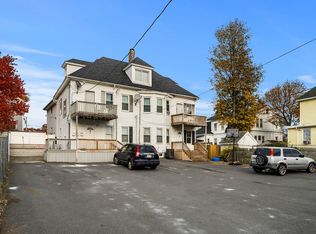 MLS ID #73599346, Mohamed Salem, Team Impressa LLC. MLS PIN
- $1,075,0004 bd2 ba2.6k sqft1 Ayer St, Andover, MA 01810For Sale
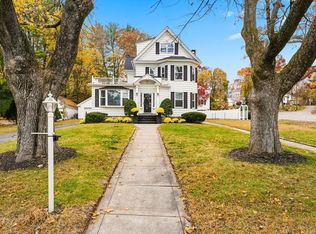 MLS ID #73599739, The Lucci Witte Team, William Raveis R.E. & Home Services. MLS PIN
- $550,0004 bd2 ba1.4k sqft301 Salem St, Lawrence, MA 01843For Sale
 MLS ID #73600481, Juan Cano, Broad Sound Real Estate, LLC. MLS PIN
- $650,0003 bd3 ba1.5k sqft12 Wood Ln, Lawrence, MA 01843For Sale
 MLS ID #73595254, Miguel Feliz, Coldwell Banker Realty - Andovers/Readings Regional. MLS PIN
