Welcome to 14 Gervais Way in Methuen! This beautifully updated Cape offers the perfect blend of comfort, style, and functionality. Step inside to a bright and inviting layout featuring hardwood floors, recessed lighting, and a cozy fireplace. The stunning kitchen showcases stainless steel appliances, a spacious center island, breakfast bar, and direct access to the deck—perfect for entertaining. The primary suite features a walk-in closet and private bath, while the partially finished walk-out basement potencial in law provides additional flexible living space. Enjoy central air, an oversized attached two-car garage, ample off-street parking, and a level yard with plenty of outdoor space to relax and entertain. Conveniently located near schools, highway access, public transportation, and local amenities. A wonderful place to call home. Open House Sat- Sun 1:00 PM- 3:00 PM
For sale
$899,999
14 Gervais Way, Methuen, MA 01844
4beds
2,694sqft
Single Family Residence
Built in 1992
0.28 Acres Lot
$890,100 Zestimate®
$334/sqft
$-- HOA
What's special
Cozy fireplaceCentral airOversized attached two-car garageBreakfast barHardwood floorsPrivate bathRecessed lighting
- 8 days
- 289
- 19
Zillow last checked:
Listing updated:
Listed by:
Alvarenga & Son's Team 978-907-8869,
Keller Williams Realty Evolution 978-927-8700,
Ademar Alvarenga 978-907-8869
Source: MLS PIN,MLS#: 73584298
Facts & features
Interior
Bedrooms & bathrooms
- Bedrooms: 4
- Bathrooms: 3
- Full bathrooms: 2
- 1/2 bathrooms: 1
Primary bedroom
- Features: Bathroom - Full, Walk-In Closet(s), Closet/Cabinets - Custom Built, Flooring - Hardwood, Window(s) - Picture, Recessed Lighting
- Level: Second
Bedroom 2
- Features: Walk-In Closet(s), Flooring - Hardwood, Window(s) - Picture
- Level: Second
Bedroom 3
- Features: Closet, Flooring - Hardwood, Window(s) - Picture, Recessed Lighting
- Level: Second
Bedroom 4
- Features: Closet, Flooring - Wall to Wall Carpet, Window(s) - Picture, Recessed Lighting
- Level: Second
Primary bathroom
- Features: Yes
Bathroom 1
- Features: Bathroom - Half, Flooring - Stone/Ceramic Tile, Dryer Hookup - Electric, Washer Hookup
- Level: First
Bathroom 2
- Features: Bathroom - Full, Bathroom - Tiled With Shower Stall, Closet - Linen, Flooring - Stone/Ceramic Tile, Countertops - Stone/Granite/Solid, Recessed Lighting, Remodeled, Lighting - Overhead, Pocket Door
- Level: Second
Bathroom 3
- Features: Bathroom - Full, Bathroom - With Tub & Shower, Flooring - Laminate
- Level: Second
Dining room
- Features: Flooring - Hardwood, Window(s) - Picture, Open Floorplan, Recessed Lighting, Lighting - Overhead
- Level: First
Family room
- Features: Flooring - Laminate, Window(s) - Picture, Recessed Lighting
- Level: Basement
Kitchen
- Features: Flooring - Hardwood, Window(s) - Picture, Balcony / Deck, French Doors, Kitchen Island, Breakfast Bar / Nook, Recessed Lighting, Stainless Steel Appliances
- Level: First
Living room
- Features: Ceiling Fan(s), Flooring - Hardwood, Window(s) - Picture, Recessed Lighting
- Level: First
Heating
- Forced Air, Natural Gas
Cooling
- Central Air
Appliances
- Included: Gas Water Heater, Range, Dishwasher, Microwave, Refrigerator
- Laundry: Bathroom - Full, Flooring - Stone/Ceramic Tile, Window(s) - Picture, Recessed Lighting, First Floor
Features
- Closet/Cabinets - Custom Built, Recessed Lighting, Mud Room
- Flooring: Tile, Hardwood, Flooring - Hardwood
- Basement: Full,Partially Finished,Walk-Out Access
- Number of fireplaces: 1
- Fireplace features: Living Room
Interior area
- Total structure area: 2,694
- Total interior livable area: 2,694 sqft
- Finished area above ground: 2,694
Property
Parking
- Total spaces: 10
- Parking features: Attached, Oversized, Paved Drive, Off Street
- Attached garage spaces: 2
- Uncovered spaces: 8
Features
- Patio & porch: Deck
- Exterior features: Deck
Lot
- Size: 0.28 Acres
- Features: Level
Details
- Parcel number: 2039420
- Zoning: RG
Construction
Type & style
- Home type: SingleFamily
- Architectural style: Cape
- Property subtype: Single Family Residence
Materials
- Frame
- Foundation: Concrete Perimeter
- Roof: Asphalt/Composition Shingles
Condition
- Year built: 1992
Utilities & green energy
- Electric: Circuit Breakers
- Sewer: Public Sewer
- Water: Public
- Utilities for property: for Gas Range
Community & HOA
Community
- Features: Public Transportation, Pool, Medical Facility, Highway Access, House of Worship, Public School
HOA
- Has HOA: No
Location
- Region: Methuen
Financial & listing details
- Price per square foot: $334/sqft
- Tax assessed value: $766,800
- Annual tax amount: $7,975
- Date on market: 9/30/2026
Estimated market value
$890,100
$846,000 - $935,000
$4,244/mo
Price history
| Date | Event | Price |
|---|---|---|
| 9/30/2026 | Listed for sale | $899,999+20%$334/sqft |
Source: MLS PIN #73584298 Report a problem | ||
| 7/15/2022 | Sold | $750,000+16.3%$278/sqft |
Source: MLS PIN #72986851 Report a problem | ||
| 5/30/2022 | Contingent | $644,900$239/sqft |
Source: MLS PIN #72986851 Report a problem | ||
| 5/24/2022 | Listed for sale | $644,900+108%$239/sqft |
Source: MLS PIN #72986851 Report a problem | ||
| 4/29/2009 | Sold | $310,000+134.8%$115/sqft |
Source: Public Record Report a problem | ||
| 5/1/1992 | Sold | $132,000$49/sqft |
Source: Public Record Report a problem | ||
Public tax history
| Year | Property taxes | Tax assessment |
|---|---|---|
| 2025 | $7,392 +4.3% | $698,700 +7% |
| 2024 | $7,088 +4% | $652,700 +12.1% |
| 2023 | $6,813 | $582,300 |
| 2022 | $6,813 +29.9% | $582,300 +46.4% |
| 2021 | $5,246 +0.5% | $397,700 +2.4% |
| 2020 | $5,221 +4% | $388,500 +9.9% |
| 2019 | $5,018 +20.8% | $353,600 +21.4% |
| 2018 | $4,155 -2.6% | $291,200 |
| 2017 | $4,266 +5% | $291,200 +6.2% |
| 2016 | $4,061 +5.6% | $274,200 +4.1% |
| 2015 | $3,847 -0.9% | $263,500 +0.8% |
| 2014 | $3,882 +0.3% | $261,400 -2.7% |
| 2013 | $3,869 +10.4% | $268,700 |
| 2012 | $3,504 +6.7% | $268,700 +3.8% |
| 2011 | $3,284 -2.1% | $258,800 -8.5% |
| 2010 | $3,353 +1.9% | $282,700 -7.2% |
| 2009 | $3,292 -2.3% | $304,500 -7.3% |
| 2008 | $3,368 +6.2% | $328,600 |
| 2007 | $3,171 +5.8% | $328,600 +1.8% |
| 2006 | $2,996 -0.2% | $322,800 +7.9% |
| 2005 | $3,003 +10.2% | $299,100 +28.7% |
| 2004 | $2,726 +0.3% | $232,400 +0.3% |
| 2003 | $2,719 +10.8% | $231,600 +42.1% |
| 2001 | $2,453 -0.8% | $163,000 |
| 2000 | $2,473 -23.2% | $163,000 +13.9% |
| 1998 | $3,220 | $143,100 |
Find assessor info on the county website
Monthly payment
Est. payment
Payment breakdown
Explore the cost of this home by adjusting the details. Changes won't be saved.Climate risks
Neighborhood: 01844
Nearby schools
Schools provided by the listing agent
- Elementary: Grammar School
- Middle: Grammar School
- High: High School Methuen
Source: MLS PIN. This data may not be complete. We recommend contacting the local school district to confirm school assignments for this home.
Similar homes
- $819,9004 bd3 ba3.3k sqft4 Old Homestead Rd, Methuen, MA 01844For Sale
 MLS ID #73587735, Mounir Elhout, Steve Bremis Realty Group. MLS PIN
 - $859,9004 bd3 ba2.7k sqft17 Ferry Rd, Methuen, MA 01844For Sale
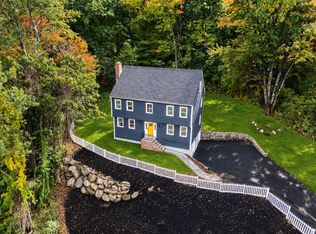 MLS ID #73585630, Rey Garcia, Compass. MLS PIN
 - $--3 bd2 ba1.5k sqft6 Winstead Ave, Methuen, MA 01844Auction
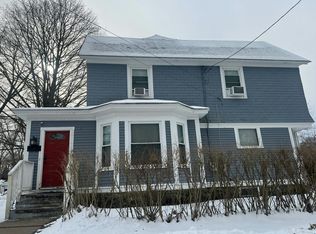 Auction.com 2
 - $865,0004 bd3 ba2.2k sqft9 Old Homestead Rd, Methuen, MA 01844For Sale
 MLS ID #73581044, Jessica Letourneau, Berkshire Hathaway HomeServices Verani Realty. MLS PIN
