Specialty trees and a charming fountain greet you as you approach the granite steps, setting the tone for this inviting 4 bedroom home.with 3 levels of gracious living!A welcoming gas fireplace living room, wood burning fireplace dining room, offers plenty of space to make yourself at home!Right nearby a newly upgraded enhanced applianced kitchen ,with island, adds to any festivity.A lower level playroom and full bath, cabinets offer family/guests a stay over!Outside a fenced backyard offers a peaceful retreat.A one car garage has electric sub panel!This serene setting is just a short distance from major highways and local thoroughfare! Easy to view!
For sale
$579,000
76 Elm St, Methuen, MA 01844
4beds
2,416sqft
Single Family Residence
Built in 1949
0.29 Acres Lot
$575,000 Zestimate®
$240/sqft
$-- HOA
What's special
Charming fountainLower level playroomGranite stepsSpecialty trees
- 2 days
- 499
- 28
Zillow last checked:
Listing updated:
Listed by:
Joanne Pazzanese 978-265-5821,
Diamond Key Real Estate 978-373-6033
Source: MLS PIN,MLS#: 73595901
Facts & features
Interior
Bedrooms & bathrooms
- Bedrooms: 4
- Bathrooms: 2
- Full bathrooms: 2
Primary bedroom
- Features: Closet/Cabinets - Custom Built, Flooring - Hardwood, Lighting - Overhead
- Level: First
Bedroom 2
- Features: Closet, Flooring - Hardwood
- Level: First
Bedroom 3
- Level: Second
Bedroom 4
- Level: Second
Bathroom 1
- Features: Bathroom - Full, Flooring - Vinyl
- Level: First
Bathroom 2
- Features: Bathroom - Full
- Level: Basement
Dining room
- Features: Flooring - Laminate, Lighting - Overhead
- Level: First
Family room
- Features: Beamed Ceilings, Flooring - Vinyl, Recessed Lighting
- Level: First
Kitchen
- Features: Flooring - Vinyl, Pantry, Countertops - Stone/Granite/Solid, Kitchen Island, Recessed Lighting, Lighting - Pendant
- Level: First
Heating
- Forced Air, Oil, Electric
Cooling
- Central Air, None
Appliances
- Included: Gas Water Heater, Water Heater, Range, Dishwasher, Disposal
- Laundry: First Floor
Features
- Closet/Cabinets - Custom Built, Countertops - Stone/Granite/Solid, Den, Play Room
- Flooring: Wood, Vinyl
- Doors: Storm Door(s)
- Windows: Insulated Windows
- Basement: Full,Partially Finished
- Number of fireplaces: 2
- Fireplace features: Dining Room, Family Room
Interior area
- Total structure area: 2,416
- Total interior livable area: 2,416 sqft
- Finished area above ground: 1,968
- Finished area below ground: 448
Property
Parking
- Total spaces: 9
- Parking features: Detached
- Garage spaces: 1
- Uncovered spaces: 8
Features
- Patio & porch: Deck
- Exterior features: Deck
- Fencing: Fenced/Enclosed
Lot
- Size: 0.29 Acres
Details
- Parcel number: 2041789
- Zoning: RD
Construction
Type & style
- Home type: SingleFamily
- Architectural style: Cape
- Property subtype: Single Family Residence
Materials
- Frame
- Foundation: Block
- Roof: Shingle
Condition
- Year built: 1949
Utilities & green energy
- Electric: 200+ Amp Service
- Sewer: Public Sewer
- Water: Public
- Utilities for property: for Electric Range
Community & HOA
Community
- Features: Public Transportation, Shopping, Park, Walk/Jog Trails, Golf, Medical Facility, Highway Access, Public School
HOA
- Has HOA: No
Location
- Region: Methuen
Financial & listing details
- Price per square foot: $240/sqft
- Tax assessed value: $469,200
- Annual tax amount: $4,879
- Date on market: 11/18/2026
Estimated market value
$575,000
$546,000 - $604,000
$2,567/mo
Price history
| Date | Event | Price |
|---|---|---|
| 11/18/2026 | Listed for sale | $579,000+141.8%$240/sqft |
Source: MLS PIN #73595901 Report a problem | ||
| 11/19/2014 | Sold | $239,499$99/sqft |
Source: Public Record Report a problem | ||
| 10/3/2014 | Price change | $239,499-4.2%$99/sqft |
Source: William Raveis Real Estate #71749200 Report a problem | ||
| 9/26/2014 | Listed for sale | $249,900+108.3%$103/sqft |
Source: William Raveis R.E. & Home Services #71749200 Report a problem | ||
| 6/11/2001 | Sold | $120,000$50/sqft |
Source: Public Record Report a problem | ||
Public tax history
| Year | Property taxes | Tax assessment |
|---|---|---|
| 2025 | $4,567 +5.2% | $431,700 +8% |
| 2024 | $4,343 +1.6% | $399,900 +9.4% |
| 2023 | $4,276 | $365,500 |
| 2022 | $4,276 +11.6% | $365,500 +25.8% |
| 2021 | $3,832 +0.6% | $290,500 +2.5% |
| 2020 | $3,809 +2.7% | $283,400 +8.4% |
| 2019 | $3,709 +5% | $261,400 +5.6% |
| 2018 | $3,533 +3.1% | $247,600 +5.8% |
| 2017 | $3,428 +11.1% | $234,000 +12.3% |
| 2016 | $3,085 +4.7% | $208,300 +3.2% |
| 2015 | $2,946 +2.3% | $201,800 +4% |
| 2014 | $2,881 +4.4% | $194,000 +1.2% |
| 2013 | $2,760 +4.2% | $191,700 -5.6% |
| 2012 | $2,648 +3.8% | $203,100 +1% |
| 2011 | $2,552 -1.1% | $201,100 -7.5% |
| 2010 | $2,580 +2.4% | $217,500 -6.7% |
| 2009 | $2,520 -1.4% | $233,100 -6.6% |
| 2008 | $2,557 +6.2% | $249,500 |
| 2007 | $2,408 +4% | $249,500 |
| 2006 | $2,315 +10.8% | $249,500 +19.8% |
| 2005 | $2,090 +4.3% | $208,200 +21.9% |
| 2004 | $2,003 -0.1% | $170,800 |
| 2003 | $2,005 +10% | $170,800 +41% |
| 2001 | $1,823 -0.8% | $121,100 |
| 2000 | $1,837 -21% | $121,100 +17.2% |
| 1998 | $2,324 | $103,300 |
Find assessor info on the county website
Monthly payment
Est. payment
Payment breakdown
Explore the cost of this home by adjusting the details. Changes won't be saved.Climate risks
Neighborhood: 01844
Similar homes
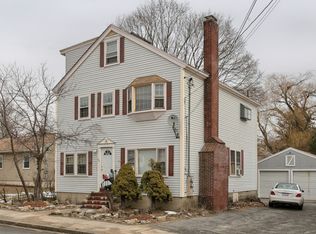
- $749,9004 bd3 ba2.8k sqft20 Sunnyside St, Methuen, MA 01844For Sale
 MLS ID #73603180, Vincent Forzese, Realty One Group Nest. MLS PIN
- $610,0003 bd2 ba1.6k sqft1070 Riverside Dr, Methuen, MA 01844For Sale
 MLS ID #73566582, Julie Chavez, Realty ONE Group Nest. MLS PIN
- $549,9003 bd2 ba2.2k sqft62 Merrimack St, Methuen, MA 01844For Sale
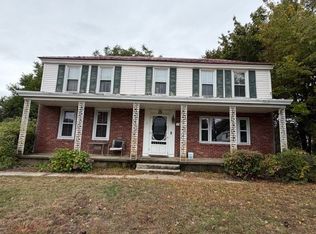 MLS ID #73580287, Arlene Hajjar, Better Homes and Gardens Real Estate - The Masiello Group. MLS PIN
- $509,9004 bd1 ba1.7k sqft7 Goldsmith Ct, Methuen, MA 01844For Sale
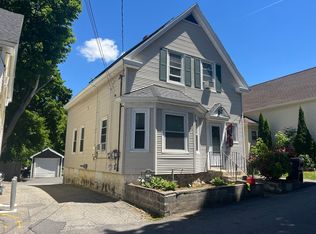 MLS ID #73532743, Mike Brown, G. J. Brown Realty. MLS PIN
