Timeless character meets sophisticated, modern luxury. Set on just under 2 acres of private land, this extensively renovated residence offers the rare combination of expansive grounds, exceptional craftsmanship, modern systems, and thoughtfully designed living space creating a home that feels completely new from top to bottom. Every detail has been carefully considered in this complete renovation. The home features a new roof, new heating system, new 4-ton central A/C condenser, updated electrical, updated plumbing, and insulation throughout, providing the comfort, efficiency, and peace of mind today's buyer expects. New doors and finishes throughout further elevate the home's polished presentation. The beautifully redesigned new kitchen creates a stunning centerpiece for everyday living and entertaining, complemented by 2.5 newly renovated bathrooms, featuring contemporary finishes. The main level offers the convenience of dedicated main level laundry, while the versatile floor plan provides 4+ bedrooms and abundant space for guests, a home office, fitness area, or additional living spaces. A standout feature is the newly added attic bonus room, offering valuable additional space and endless possibilities. Whether used as a private office, media room, creative studio, guest retreat, or sophisticated lounge, this flexible area adds another dimension to the home. Modern convenience extends outdoors with a recently installed, ready-to-use electric vehicle charging plug, making EV ownership effortless and adding a forward-thinking feature to this completely updated property. Outside, the property truly distinguishes itself with nearly two acres of land, offering privacy, space, and the opportunity to create an exceptional outdoor lifestyle. Envision summer entertaining, gardens, recreation, fire-pit gatherings, or simply enjoying the tranquility and privacy of your own expansive grounds. The location adds another layer of convenience. Enjoy easy access to major highways, shopping, dining, schools, parks, and everyday amenities, while remaining within convenient reach of Methuen, Andover, Salem, NH and the greater Merrimack Valley. Commuters will appreciate convenient access to I-93 and I-495, providing connectivity toward Boston and Southern New Hampshire. It is more than a renovation it is a complete lifestyle upgrade. Completely transformed. Exceptionally positioned. A must see and worry free property that is worth it now and years to come.
For sale
$859,900
17 Ferry Rd, Methuen, MA 01844
4beds
2,711sqft
Single Family Residence
Built in 1997
1.98 Acres Lot
$861,900 Zestimate®
$317/sqft
$-- HOA
What's special
New heating systemExpansive groundsNew roofUpdated electricalUpdated plumbingInsulation throughoutThoughtfully designed living space
- 7 days
- 662
- 29
Zillow last checked:
Listing updated:
Listed by:
Rey Garcia 978-804-4788,
Compass 978-248-8081
Source: MLS PIN,MLS#: 73585630
Facts & features
Interior
Bedrooms & bathrooms
- Bedrooms: 4
- Bathrooms: 3
- Full bathrooms: 2
- 1/2 bathrooms: 1
- Main level bathrooms: 1
- Main level bedrooms: 1
Primary bedroom
- Features: Bathroom - Full, Walk-In Closet(s), Flooring - Hardwood, Recessed Lighting, Remodeled
- Level: Second
- Area: 225
- Dimensions: 13.5 x 16.67
Bedroom 2
- Features: Closet, Flooring - Hardwood, Flooring - Wood, Remodeled
- Level: Second
- Area: 178.83
- Dimensions: 14.5 x 12.33
Bedroom 3
- Features: Closet, Flooring - Hardwood, Flooring - Wood, Remodeled
- Level: Second
- Area: 192.13
- Dimensions: 14.5 x 13.25
Bedroom 4
- Features: Flooring - Hardwood, Flooring - Wood, Remodeled
- Level: Main,First
- Area: 187.71
- Dimensions: 14.17 x 13.25
Primary bathroom
- Features: Yes
Bathroom 1
- Features: Bathroom - Full, Bathroom - Tiled With Tub & Shower, Flooring - Stone/Ceramic Tile, Recessed Lighting, Remodeled
- Level: Second
- Area: 66.99
- Dimensions: 7.58 x 8.83
Bathroom 2
- Features: Bathroom - Full, Bathroom - Double Vanity/Sink, Bathroom - Tiled With Tub & Shower, Flooring - Stone/Ceramic Tile
- Level: Second
- Area: 77.29
- Dimensions: 8.75 x 8.83
Bathroom 3
- Features: Bathroom - Half, Flooring - Stone/Ceramic Tile, Dryer Hookup - Electric, Remodeled, Washer Hookup
- Level: Main,First
- Area: 43.43
- Dimensions: 4.92 x 8.83
Dining room
- Features: Flooring - Hardwood, Flooring - Wood, Recessed Lighting, Remodeled
- Level: Main,First
- Area: 133.61
- Dimensions: 10.83 x 12.33
Kitchen
- Features: Flooring - Hardwood, Countertops - Stone/Granite/Solid, Countertops - Upgraded, Kitchen Island, Cabinets - Upgraded, Open Floorplan, Recessed Lighting, Remodeled, Stainless Steel Appliances, Gas Stove
- Level: Main,First
- Area: 139.78
- Dimensions: 11.33 x 12.33
Living room
- Features: Flooring - Hardwood, Flooring - Wood, Open Floorplan, Recessed Lighting, Remodeled
- Level: Main,First
- Area: 225
- Dimensions: 13.5 x 16.67
Office
- Features: Closet, Attic Access
- Level: Second
- Area: 118.82
- Dimensions: 12.08 x 9.83
Heating
- Central, Forced Air
Cooling
- Central Air
Appliances
- Included: Electric Water Heater, Water Heater, Range, Dishwasher, Refrigerator
- Laundry: First Floor, Electric Dryer Hookup, Washer Hookup
Features
- Attic Access, Closet, Bonus Room, Office, Walk-up Attic
- Flooring: Tile, Hardwood
- Basement: Partial,Walk-Out Access,Interior Entry,Garage Access,Concrete,Unfinished
- Number of fireplaces: 1
- Fireplace features: Living Room
Interior area
- Total structure area: 2,711
- Total interior livable area: 2,711 sqft
- Finished area above ground: 2,711
Property
Parking
- Total spaces: 7
- Parking features: Attached, Garage Door Opener, Paved Drive, Off Street, Paved
- Attached garage spaces: 2
- Uncovered spaces: 5
Features
- Patio & porch: Patio
- Exterior features: Patio, Rain Gutters, Sprinkler System, Garden, Stone Wall
- Waterfront features: Stream
Lot
- Size: 1.98 Acres
- Features: Easements
Details
- Parcel number: 2051143
- Zoning: MA
Construction
Type & style
- Home type: SingleFamily
- Architectural style: Colonial
- Property subtype: Single Family Residence
Materials
- Frame
- Foundation: Concrete Perimeter
- Roof: Shingle
Condition
- Year built: 1997
Utilities & green energy
- Electric: 220 Volts, 200+ Amp Service
- Sewer: Public Sewer
- Water: Public
- Utilities for property: for Gas Range, for Electric Dryer, Washer Hookup
Green energy
- Energy efficient items: Thermostat
Community & HOA
Community
- Features: Public Transportation, Shopping, Medical Facility, Highway Access, House of Worship, Private School, Public School
HOA
- Has HOA: No
Location
- Region: Methuen
Financial & listing details
- Price per square foot: $317/sqft
- Tax assessed value: $643,800
- Annual tax amount: $6,811
- Date on market: 10/1/2026
- Road surface type: Paved
Estimated market value
$861,900
$819,000 - $905,000
$4,024/mo
Price history
| Date | Event | Price |
|---|---|---|
| 10/1/2026 | Listed for sale | $859,900+83%$317/sqft |
Source: MLS PIN #73585630 Report a problem | ||
| 4/2/2026 | Sold | $470,000-6%$173/sqft |
Source: MLS PIN #73433806 Report a problem | ||
| 1/16/2026 | Contingent | $499,900$184/sqft |
Source: MLS PIN #73433806 Report a problem | ||
| 1/9/2026 | Price change | $499,900-10.7%$184/sqft |
Source: MLS PIN #73433806 Report a problem | ||
| 11/25/2025 | Price change | $559,900-6.7%$207/sqft |
Source: MLS PIN #73433806 Report a problem | ||
| 11/20/2025 | Price change | $599,900-6.1%$221/sqft |
Source: MLS PIN #73433806 Report a problem | ||
| 11/17/2025 | Price change | $639,000-3%$236/sqft |
Source: MLS PIN #73433806 Report a problem | ||
| 11/4/2025 | Price change | $659,000-5.9%$243/sqft |
Source: MLS PIN #73433806 Report a problem | ||
| 9/22/2025 | Listed for sale | $699,999+169.3%$258/sqft |
Source: MLS PIN #73433806 Report a problem | ||
| 6/29/2000 | Sold | $259,900+441.5%$96/sqft |
Source: Public Record Report a problem | ||
| 2/6/1997 | Sold | $48,000+4700%$18/sqft |
Source: Public Record Report a problem | ||
| 8/11/1995 | Sold | $1,000 |
Source: Public Record Report a problem | ||
Public tax history
| Year | Property taxes | Tax assessment |
|---|---|---|
| 2025 | $6,811 +1% | $643,800 +3.7% |
| 2024 | $6,744 +4.7% | $621,000 +12.8% |
| 2023 | $6,442 | $550,600 |
| 2022 | $6,442 +12.5% | $550,600 +26.8% |
| 2021 | $5,727 +0.6% | $434,200 +2.5% |
| 2020 | $5,695 +0.3% | $423,700 +5.9% |
| 2019 | $5,677 +2.3% | $400,100 +2.9% |
| 2018 | $5,551 +5.2% | $389,000 +8% |
| 2017 | $5,275 -0.1% | $360,100 +1% |
| 2016 | $5,280 +6.8% | $356,500 +5.3% |
| 2015 | $4,945 +5.4% | $338,700 +7.3% |
| 2014 | $4,690 +3.1% | $315,800 |
| 2013 | $4,548 +3.6% | $315,800 -6.2% |
| 2012 | $4,388 +5.6% | $336,500 +2.8% |
| 2011 | $4,155 -4.8% | $327,400 -11% |
| 2010 | $4,363 +2.5% | $367,900 -6.6% |
| 2009 | $4,256 +2.3% | $393,700 -3% |
| 2008 | $4,160 +6.2% | $405,900 |
| 2007 | $3,917 +6.2% | $405,900 +2.1% |
| 2006 | $3,690 +8.4% | $397,600 +17.3% |
| 2005 | $3,405 +2.1% | $339,100 +19.3% |
| 2004 | $3,334 -0.1% | $284,200 |
| 2003 | $3,337 +6.2% | $284,200 +36.1% |
| 2001 | $3,142 -0.8% | $208,800 |
| 2000 | $3,167 -27.4% | $208,800 +7.7% |
| 1998 | $4,363 | $193,900 |
Find assessor info on the county website
Monthly payment
Est. payment
Payment breakdown
Explore the cost of this home by adjusting the details. Changes won't be saved.Climate risks
Neighborhood: 01844
Similar homes
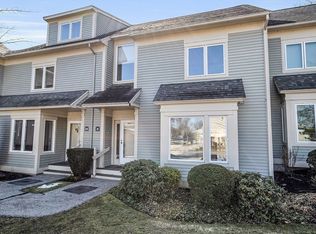
- $724,4004 bd2 ba2k sqft26 Alpine Ave, Methuen, MA 01844For Sale
 MLS ID #73544960, Paula O'Brien, Century 21 North East. MLS PIN
 - $--3 bd2 ba1.5k sqft6 Winstead Ave, Methuen, MA 01844Auction
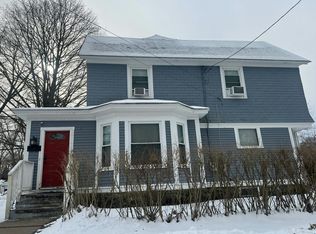 Auction.com 2
 - $--4 bd3 ba3.5k sqft8 Spofford St, Georgetown, MA 01833Auction
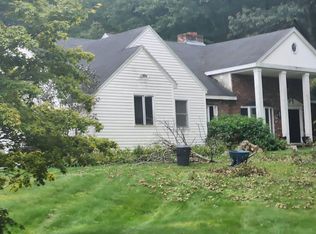 Auction.com 2
 - $--3 bd3 ba2k sqft6 Walker Rd, Atkinson, NH 03811Auction
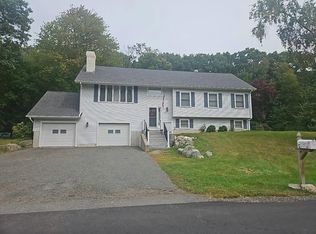 Auction.com 2
