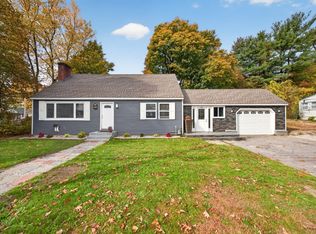
Welcome home! This inviting property offers a wonderful blend of comfort, charm, and space. Featuring beautiful hardwood floors throughout and three generously sized bedrooms, Walking Closets. Just off the living room, you’ll find a versatile bonus room filled with natural light from a large picture window overlooking the spacious, fully fenced-in backyard, the possibilities are endless! Step outside and enjoy the privacy and outdoor space this expansive yard has to offer. A home full of potential, warmth, and spaces to make your own — this is one you won’t want to miss!
For sale
$599,900
11 Russ St, Methuen, MA 01844
3beds
1,601sqft
Single Family Residence
Built in 1940
6,499 Square Feet Lot
$597,400 Zestimate®
$375/sqft
$-- HOA
What's special
Three generously sized bedroomsWalking closetsPrivacy and outdoor spaceSpacious fully fenced-in backyardBeautiful hardwood floors throughout
- 1 day
- 134
- 10
Zillow last checked:
Listing updated:
Listed by:
Najwah Miceli 978-423-4055,
Najwah Hashem Miceli 978-423-4055
Source: MLS PIN,MLS#: 73604067
Facts & features
Interior
Bedrooms & bathrooms
- Bedrooms: 3
- Bathrooms: 2
- Full bathrooms: 1
- 1/2 bathrooms: 1
Primary bedroom
- Features: Walk-In Closet(s), Flooring - Hardwood
- Level: Second
Bedroom 2
- Features: Flooring - Hardwood
- Level: Second
Bedroom 3
- Features: Walk-In Closet(s), Flooring - Hardwood
- Level: Second
Bathroom 1
- Level: Basement
Bathroom 2
- Level: Second
Dining room
- Features: Closet/Cabinets - Custom Built, Flooring - Hardwood, Cable Hookup
- Level: First
Kitchen
- Features: Flooring - Laminate, Countertops - Stone/Granite/Solid, Recessed Lighting, Gas Stove
- Level: Basement
Living room
- Features: Flooring - Hardwood
- Level: First
Office
- Features: Flooring - Hardwood, Window(s) - Picture
- Level: First
Heating
- Baseboard, Natural Gas
Cooling
- Central Air
Appliances
- Included: Gas Water Heater, Range, Dishwasher, Microwave
- Laundry: In Basement, Electric Dryer Hookup, Washer Hookup
Features
- Office
- Flooring: Wood, Hardwood, Wood Laminate, Flooring - Hardwood
- Doors: Insulated Doors
- Windows: Picture, Insulated Windows, Storm Window(s)
- Basement: Full
- Number of fireplaces: 1
- Fireplace features: Living Room
Interior area
- Total structure area: 1,601
- Total interior livable area: 1,601 sqft
- Finished area above ground: 1,601
Property
Parking
- Total spaces: 3
- Parking features: Attached, Paved Drive, Off Street
- Attached garage spaces: 1
- Uncovered spaces: 2
Features
- Patio & porch: Porch, Porch - Enclosed, Patio
- Exterior features: Porch, Porch - Enclosed, Patio, Rain Gutters, Fenced Yard
- Fencing: Fenced/Enclosed,Fenced
Lot
- Size: 6,499 Square Feet
- Features: Level
Details
- Parcel number: M:0914 B:0098 L:0084,2047396
- Zoning: RC
Construction
Type & style
- Home type: SingleFamily
- Architectural style: Colonial
- Property subtype: Single Family Residence
Materials
- Frame
- Foundation: Stone
- Roof: Shingle
Condition
- Year built: 1940
Utilities & green energy
- Electric: Circuit Breakers
- Sewer: Public Sewer
- Water: Public
- Utilities for property: for Gas Range, for Gas Oven, for Electric Dryer, Washer Hookup
Green energy
- Energy efficient items: Thermostat
Community & HOA
Community
- Features: Public Transportation, Shopping, Park, Walk/Jog Trails, Medical Facility, Laundromat, Highway Access
HOA
- Has HOA: No
Location
- Region: Methuen
Financial & listing details
- Price per square foot: $375/sqft
- Tax assessed value: $428,800
- Annual tax amount: $4,460
- Date on market: 11/19/2026
Estimated market value
$597,400
$568,000 - $627,000
$3,228/mo
Price history
| Date | Event | Price |
|---|---|---|
| 11/20/2026 | Listed for sale | $599,900+84.6%$375/sqft |
Source: MLS PIN #73604067 Report a problem | ||
| 2/19/2021 | Sold | $325,000+228.3%$203/sqft |
Source: Public Record Report a problem | ||
| 12/26/1995 | Sold | $99,000$62/sqft |
Source: Public Record Report a problem | ||
Public tax history
| Year | Property taxes | Tax assessment |
|---|---|---|
| 2025 | $4,349 +2.9% | $411,100 +5.7% |
| 2024 | $4,225 +4% | $389,000 +12% |
| 2023 | $4,062 | $347,200 |
| 2022 | $4,062 +5.6% | $347,200 +19.1% |
| 2021 | $3,846 +0.5% | $291,600 +2.5% |
| 2020 | $3,825 +3% | $284,600 +8.8% |
| 2019 | $3,714 +4.9% | $261,700 +5.4% |
| 2018 | $3,542 +2.2% | $248,200 +4.9% |
| 2017 | $3,465 +5.9% | $236,500 +7.1% |
| 2016 | $3,272 +3.6% | $220,900 +2.2% |
| 2015 | $3,157 +3.3% | $216,200 +5.1% |
| 2014 | $3,056 +4.2% | $205,800 +1% |
| 2013 | $2,933 +3.6% | $203,700 -6.1% |
| 2012 | $2,830 +10.2% | $217,000 +7.3% |
| 2011 | $2,567 -5% | $202,300 -11.2% |
| 2010 | $2,701 +2.6% | $227,700 -6.5% |
| 2009 | $2,632 +3.6% | $243,500 -1.7% |
| 2008 | $2,540 +6.2% | $247,800 |
| 2007 | $2,391 +4% | $247,800 |
| 2006 | $2,300 +10.7% | $247,800 +19.7% |
| 2005 | $2,078 +7.9% | $207,000 +26.1% |
| 2004 | $1,926 -0.1% | $164,200 |
| 2003 | $1,928 +4.7% | $164,200 +34.2% |
| 2001 | $1,842 -1.9% | $122,400 -1.1% |
| 2000 | $1,877 -3.2% | $123,700 +43.5% |
| 1998 | $1,940 | $86,200 |
Find assessor info on the county website
Monthly payment
Est. payment
Payment breakdown
Explore the cost of this home by adjusting the details. Changes won't be saved.Climate risks
Neighborhood: 01844
Similar homes
- $549,9004 bd2 ba1.3k sqft31 Lippold St, Methuen, MA 01844For Sale
 MLS ID #73602545, Robert Scamporino, Realty ONE Group Nest. MLS PIN
- $499,9002 bd1 ba1.1k sqft11 Albion St, Methuen, MA 01844For Sale
 MLS ID #73603420, Zolgalys Sanchez, View Real Estate Group. MLS PIN
- $639,9004 bd2 ba1.5k sqft20-22 Morrison Ct, Methuen, MA 01844For Sale
 MLS ID #73604079, Michael Hayes, Century 21 North East. MLS PIN
- $599,0003 bd2 ba1.7k sqft188 Oak St, Methuen, MA 01844For Sale
 MLS ID #73596898, Fermin Group, Century 21 North East. MLS PIN
