Lovely, well-cared-for 4-bedroom Colonial-style home. Set on a large fenced lot with a two-car detached garage, with plenty of room to expand if needed. Inside, you will find a first-floor main bedroom, an open-concept family room and kitchen, and a large dining area. Three bedrooms upstairs. Downstairs, there is a 3/4 bath, a workspace, and a walk-out. It's time for another family to enjoy the home as much as the sellers and their children have!
For sale
$549,900
31 Lippold St, Methuen, MA 01844
4beds
1,302sqft
Single Family Residence
Built in 1920
10,018 Square Feet Lot
$548,800 Zestimate®
$422/sqft
$-- HOA
What's special
- 2 days
- 311
- 19
Zillow last checked:
Listing updated:
Listed by:
Robert Scamporino 978-479-9479,
Realty ONE Group Nest 978-655-1385
Source: MLS PIN,MLS#: 73602545
Facts & features
Interior
Bedrooms & bathrooms
- Bedrooms: 4
- Bathrooms: 2
- Full bathrooms: 2
- Main level bathrooms: 1
- Main level bedrooms: 1
Primary bedroom
- Features: Closet, Flooring - Wall to Wall Carpet, Window(s) - Picture, Cable Hookup
- Level: Main,First
Bedroom 2
- Features: Closet, Flooring - Wall to Wall Carpet, Window(s) - Bay/Bow/Box
- Level: Second
Bedroom 3
- Features: Closet, Flooring - Wall to Wall Carpet, Window(s) - Bay/Bow/Box
- Level: Second
Bedroom 4
- Features: Closet, Flooring - Wall to Wall Carpet, Window(s) - Bay/Bow/Box
- Level: Second
Primary bathroom
- Features: No
Bathroom 1
- Features: Bathroom - Full, Bathroom - Tiled With Tub & Shower, Flooring - Stone/Ceramic Tile
- Level: Main,First
Bathroom 2
- Features: Bathroom - 3/4, Bathroom - With Shower Stall
- Level: Basement
Family room
- Features: Flooring - Wall to Wall Carpet, Window(s) - Picture, Cable Hookup, Open Floorplan
- Level: Main,First
Kitchen
- Features: Flooring - Stone/Ceramic Tile
- Level: Main,First
Living room
- Features: Flooring - Wall to Wall Carpet, Window(s) - Picture, Cable Hookup, High Speed Internet Hookup
- Level: Main,First
Heating
- Central, Baseboard, Natural Gas
Cooling
- Wall Unit(s), Dual, Whole House Fan
Appliances
- Included: Gas Water Heater, Water Heater, Range, Dishwasher, Microwave, Refrigerator
- Laundry: Washer Hookup
Features
- Central Vacuum, Internet Available - Broadband, Internet Available - DSL, High Speed Internet
- Flooring: Tile, Carpet
- Doors: Insulated Doors, Storm Door(s)
- Windows: Insulated Windows, Screens
- Basement: Full,Walk-Out Access,Interior Entry,Concrete
- Has fireplace: No
Interior area
- Total structure area: 1,302
- Total interior livable area: 1,302 sqft
- Finished area above ground: 1,302
Property
Parking
- Total spaces: 10
- Parking features: Detached, Storage, Workshop in Garage, Paved Drive, Off Street
- Garage spaces: 2
- Uncovered spaces: 8
Accessibility
- Accessibility features: No
Features
- Patio & porch: Porch, Deck, Covered
- Exterior features: Porch, Deck, Covered Patio/Deck, Rain Gutters, Screens, Fenced Yard
- Fencing: Fenced
- Frontage length: 100.00
Lot
- Size: 10,018 Square Feet
- Features: Cleared, Level
Details
- Parcel number: 2047476
- Zoning: RC
Construction
Type & style
- Home type: SingleFamily
- Architectural style: Colonial
- Property subtype: Single Family Residence
Materials
- Frame
- Foundation: Stone
- Roof: Shingle
Condition
- Year built: 1920
Utilities & green energy
- Electric: Circuit Breakers
- Sewer: Public Sewer
- Water: Public
- Utilities for property: for Electric Range, Washer Hookup
Green energy
- Energy efficient items: Attic Vent Elec.
Community & HOA
Community
- Features: Public Transportation, Shopping, Medical Facility, Public School
HOA
- Has HOA: No
Location
- Region: Methuen
Financial & listing details
- Price per square foot: $422/sqft
- Tax assessed value: $460,300
- Annual tax amount: $4,787
- Date on market: 11/16/2026
Estimated market value
$548,800
$521,000 - $576,000
$3,100/mo
Price history
| Date | Event | Price |
|---|---|---|
| 11/16/2026 | Listed for sale | $549,900$422/sqft |
Source: MLS PIN #73602545 Report a problem | ||
Public tax history
| Year | Property taxes | Tax assessment |
|---|---|---|
| 2025 | $4,566 +1.6% | $431,600 +4.3% |
| 2024 | $4,493 +5.6% | $413,700 +13.7% |
| 2023 | $4,255 | $363,700 |
| 2022 | $4,255 +13.2% | $363,700 +27.6% |
| 2021 | $3,759 +0.6% | $285,000 +2.5% |
| 2020 | $3,738 +4.9% | $278,100 +10.7% |
| 2019 | $3,565 +5.2% | $251,200 +5.8% |
| 2018 | $3,388 +3.4% | $237,400 +6.2% |
| 2017 | $3,276 +5.5% | $223,600 +6.7% |
| 2016 | $3,104 +5.5% | $209,600 +4% |
| 2015 | $2,943 +2.5% | $201,600 +4.2% |
| 2014 | $2,872 +2.5% | $193,400 -0.6% |
| 2013 | $2,801 +0.3% | $194,500 -9.2% |
| 2012 | $2,794 +8.3% | $214,300 +5.4% |
| 2011 | $2,580 -5.8% | $203,300 -12% |
| 2010 | $2,740 +2% | $231,000 -7% |
| 2009 | $2,686 +2.6% | $248,500 -2.7% |
| 2008 | $2,618 +6.2% | $255,400 |
| 2007 | $2,465 +4% | $255,400 |
| 2006 | $2,370 +10.3% | $255,400 +19.3% |
| 2005 | $2,149 +6.1% | $214,000 +23.9% |
| 2004 | $2,026 0% | $172,700 |
| 2003 | $2,027 +14.6% | $172,700 +47% |
| 2001 | $1,768 -0.8% | $117,500 |
| 2000 | $1,782 -22.2% | $117,500 +15.4% |
| 1998 | $2,291 | $101,800 |
Find assessor info on the county website
Monthly payment
Est. payment
Payment breakdown
Explore the cost of this home by adjusting the details. Changes won't be saved.Climate risks
Neighborhood: 01844
Nearby schools
Schools provided by the listing agent
- Elementary: Donald P. Timony
- Middle: Donald P. Timony
- High: Methuen High School
Source: MLS PIN. This data may not be complete. We recommend contacting the local school district to confirm school assignments for this home.

Similar homes
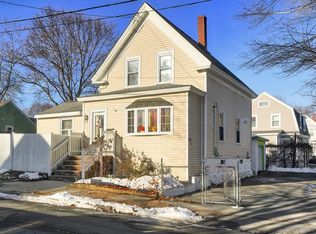
- $510,0003 bd1 ba1.2k sqft192 Tyler St, Methuen, MA 01844For Sale
 MLS ID #73598410, Kelcey Raymond, Coldwell Banker Realty. MLS PIN
- $564,9004 bd2 ba1.4k sqft17 Windsor St, Methuen, MA 01844For Sale
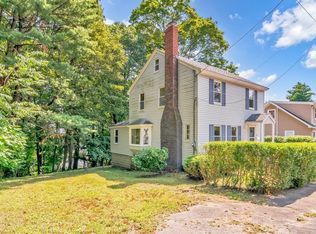 MLS ID #73600579, George Silva, Empire Real Estate™. MLS PIN
- $529,9002 bd2 ba1.2k sqft31 Milk St, Methuen, MA 01844For Sale
 MLS ID #73592530, Luis Sanchez Martinez, LAER Realty Partners. MLS PIN
- $545,0004 bd1 ba1.8k sqft10 Salem St, Methuen, MA 01844For Sale
 MLS ID #73601236, Joseph Scapicchio, Berkshire Hathaway HomeServices Warren Residential. MLS PIN
