Welcome to waterfront living!!! This charming Cape-style home offers three bedrooms, two full bathrooms, and approximately 1,614 square feet of comfortable living space along the Merrimack River. The bright, inviting interior features an open living and dining area, updated kitchen with stainless-steel appliances, white cabinetry, and tile backsplash, along with a flexible floor plan designed for everyday living and entertaining. Step outside and enjoy peaceful river views, a spacious deck, hardscape fire-pit area, and private dock—creating the perfect setting for relaxing or gathering with family and friends. A two-car garage provides additional parking and storage. Conveniently located near shopping, restaurants, public transportation, and major commuter routes (I-93, Rte 28, Rte 110, Rte 133). Don’t miss this special opportunity to enjoy the beauty and tranquility of waterfront living! Seller reserves the right to request proof of financial qualification prior to private showings, including current mortgage pre-approval letter or proof of funds.
For sale
$615,000
1070 Riverside Dr, Methuen, MA 01844
3beds
1,614sqft
Single Family Residence
Built in 1949
10,149 Square Feet Lot
$612,600 Zestimate®
$381/sqft
$-- HOA
What's special
Spacious deckThree bedroomsHardscape fire-pit areaPrivate dockPeaceful river viewsBright inviting interiorTile backsplash
- 43 days
- 990
- 23
Likely to sell faster than
Zillow last checked:
Listing updated:
Listed by:
Julie Chavez 978-804-7468,
Realty ONE Group Nest 978-655-1385,
Julie Chavez 978-804-7468
Source: MLS PIN,MLS#: 73566582
Facts & features
Interior
Bedrooms & bathrooms
- Bedrooms: 3
- Bathrooms: 2
- Full bathrooms: 2
Heating
- Baseboard, Propane
Cooling
- Central Air
Appliances
- Included: Range, Refrigerator
Features
- Flooring: Wood
- Basement: Full,Finished,Walk-Out Access,Interior Entry
- Has fireplace: No
Interior area
- Total structure area: 1,614
- Total interior livable area: 1,614 sqft
- Finished area above ground: 1,614
Property
Parking
- Total spaces: 8
- Parking features: Attached, Paved Drive, Off Street, Paved
- Attached garage spaces: 2
- Uncovered spaces: 6
Features
- Patio & porch: Porch, Deck, Patio
- Exterior features: Porch, Deck, Patio, Hot Tub/Spa, City View(s)
- Has spa: Yes
- Spa features: Private
- Has view: Yes
- View description: City View(s), Scenic View(s), City, Water, Private Water View, River
- Has water view: Yes
- Water view: Private,River,Water
- Waterfront features: Waterfront, River, Dock/Mooring, Walk to, Access, Direct Access, Private
Lot
- Size: 10,149 Square Feet
- Features: Other
Details
- Parcel number: M:0418 B:0162 L:023A,2038723
- Zoning: RR
Construction
Type & style
- Home type: SingleFamily
- Architectural style: Cape
- Property subtype: Single Family Residence
Materials
- Foundation: Concrete Perimeter
Condition
- Year built: 1949
Utilities & green energy
- Electric: 100 Amp Service
- Sewer: Public Sewer
- Water: Public
- Utilities for property: for Gas Range
Community & HOA
Community
- Features: Public Transportation, Shopping, Park, Walk/Jog Trails, Medical Facility, Laundromat, Highway Access, Public School, T-Station, University
HOA
- Has HOA: No
Location
- Region: Methuen
Financial & listing details
- Price per square foot: $381/sqft
- Tax assessed value: $486,900
- Annual tax amount: $5,064
- Date on market: 8/24/2026
Estimated market value
$612,600
$582,000 - $643,000
$3,488/mo
Price history
| Date | Event | Price |
|---|---|---|
| 8/21/2026 | Listed for sale | $615,000+0.8%$381/sqft |
Source: MLS PIN #73566582 Report a problem | ||
| 10/24/2024 | Sold | $610,000+1.8%$378/sqft |
Source: MLS PIN #73281631 Report a problem | ||
| 9/4/2024 | Contingent | $599,000$371/sqft |
Source: MLS PIN #73281631 Report a problem | ||
| 8/25/2024 | Listed for sale | $599,000+360.8%$371/sqft |
Source: MLS PIN #73281631 Report a problem | ||
| 12/31/1990 | Sold | $130,000$81/sqft |
Source: Public Record Report a problem | ||
Public tax history
| Year | Property taxes | Tax assessment |
|---|---|---|
| 2025 | $4,716 +1.2% | $445,700 +3.9% |
| 2024 | $4,658 +7.5% | $428,900 +15.8% |
| 2023 | $4,335 | $370,500 |
| 2022 | $4,335 +9.6% | $370,500 +23.6% |
| 2021 | $3,954 -0.2% | $299,800 +1.7% |
| 2020 | $3,963 +3% | $294,900 +8.7% |
| 2019 | $3,848 +4.9% | $271,200 +5.4% |
| 2018 | $3,670 +6.3% | $257,200 +9.2% |
| 2017 | $3,452 +7.7% | $235,600 +8.9% |
| 2016 | $3,205 +12.6% | $216,400 +11% |
| 2015 | $2,846 +0.2% | $194,900 +1.9% |
| 2014 | $2,839 +4.4% | $191,200 +1.3% |
| 2013 | $2,719 +1.6% | $188,800 -8% |
| 2012 | $2,676 +1.8% | $205,200 -0.9% |
| 2011 | $2,628 -4.6% | $207,100 -10.9% |
| 2010 | $2,756 +2.4% | $232,400 -6.7% |
| 2009 | $2,692 +5% | $249,000 -0.4% |
| 2008 | $2,563 +6.2% | $250,000 |
| 2007 | $2,413 +7% | $250,000 +2.9% |
| 2006 | $2,255 +14.1% | $243,000 +23.4% |
| 2005 | $1,977 +1.9% | $196,900 +19% |
| 2004 | $1,941 -0.1% | $165,500 |
| 2003 | $1,943 +8.8% | $165,500 +39.4% |
| 2001 | $1,786 +7.5% | $118,700 +8.4% |
| 2000 | $1,661 -27.2% | $109,500 +8% |
| 1998 | $2,282 | $101,400 |
Find assessor info on the county website
Monthly payment
Est. payment
Payment breakdown
Explore the cost of this home by adjusting the details. Changes won't be saved.Climate risks
Neighborhood: 01844
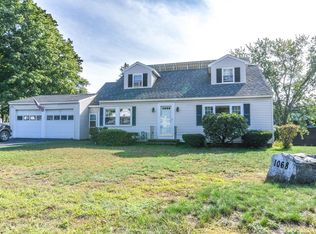
Similar homes
- $649,0003 bd2 ba2k sqft19 Capitol St, Methuen, MA 01844For Sale
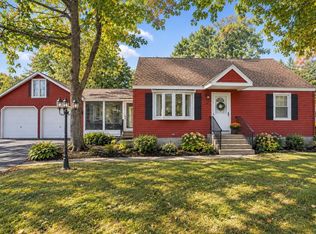 MLS ID #73577905, Jessica Duran, eXp Realty LLC. MLS PIN
 - $649,9004 bd2 ba1.8k sqft19 Appaloosa Dr, Methuen, MA 01844For Sale
 MLS ID #73561488, Chrisanne Connolly, Wilson Wolfe Real Estate. MLS PIN
 - $568,0003 bd2 ba1.2k sqft197 Oakland Ave, Methuen, MA 01844For Sale
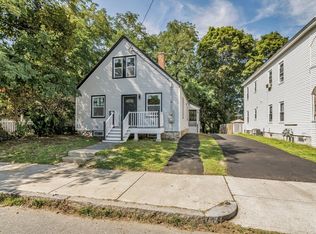 MLS ID #73564689, The Coa Group, eXp Realty LLC. MLS PIN
 - $665,0004 bd3 ba2.1k sqft163 Oakside Ave, Methuen, MA 01844For Sale
 MLS ID #73574795, Susan Whelan, Realty One Group Next Level. MLS PIN
