This beautifully situated property has so much to offer its new owners! The exterior features lovely, mature landscaping in both the front and back yards, along with an in-ground pool with a new liner. The brick front walkway was redone last year, and the driveway has also been recently repaved and sealed. (See Property Info Sheet for more information) This could be a wonderful multigenerational home, featuring a separate suite complete with a kitchen, one bedroom, living room, and den area. The suite offers its own exterior entrance and a small private deck. The main home features beautiful hardwood floors throughout, four bedrooms on the second floor, and two full bathrooms. The first floor offers a dining room, living room, kitchen, and a spacious, unheated sunroom—the perfect place to relax and enjoy views of the beautiful backyard or watch family and friends swimming in the pool. The basement provides additional living and recreational space, featuring a playroom with a fireplace, exterior access, and direct access to the two-car garage. With so much space, versatility, and potential, this home is ready for its next owners to make it their own and create lasting memories. Conveniently located near St. John's Preparatory School and Ivan G. Smith Elementary School, this is a property you won't want to miss!
For sale
$899,000
4 Birch Hill Rd, Danvers, MA 01923
5beds
3,113sqft
Single Family Residence
Built in 1961
0.47 Acres Lot
$888,600 Zestimate®
$289/sqft
$-- HOA
What's special
Small private deckDining roomBrick front walkwayPlayroom with a fireplaceSpacious unheated sunroomBeautiful hardwood floors throughout
- 4 days
- 1,503
- 111
Likely to sell faster than
Zillow last checked:
Listing updated:
Listed by:
Terri Sheppard-Hines 978-828-9441,
J. Barrett & Company 978-356-3444
Source: MLS PIN,MLS#: 73600529
Facts & features
Interior
Bedrooms & bathrooms
- Bedrooms: 5
- Bathrooms: 4
- Full bathrooms: 3
- 1/2 bathrooms: 1
Primary bedroom
- Features: Bathroom - Full, Closet, Flooring - Hardwood
- Level: Second
- Area: 153.68
- Dimensions: 13.6 x 11.3
Bedroom 2
- Features: Closet, Flooring - Hardwood
- Level: Second
- Area: 154.1
- Dimensions: 11.5 x 13.4
Bedroom 3
- Features: Closet, Flooring - Hardwood
- Level: Second
- Area: 148.5
- Dimensions: 13.5 x 11
Bedroom 4
- Features: Closet, Flooring - Hardwood
- Level: Second
- Area: 85
- Dimensions: 8.5 x 10
Bedroom 5
- Features: Closet, Flooring - Hardwood
- Level: First
- Area: 96.04
- Dimensions: 9.8 x 9.8
Primary bathroom
- Features: Yes
Bathroom 1
- Features: Bathroom - Half, Flooring - Stone/Ceramic Tile
- Level: First
Bathroom 2
- Features: Bathroom - Tiled With Shower Stall, Flooring - Stone/Ceramic Tile, Countertops - Stone/Granite/Solid
- Level: First
Bathroom 3
- Features: Bathroom - Tiled With Tub & Shower, Flooring - Vinyl
- Level: Second
Dining room
- Features: Flooring - Hardwood
- Level: First
- Area: 168.75
- Dimensions: 12.5 x 13.5
Kitchen
- Features: Flooring - Vinyl, Exterior Access
- Level: First
- Area: 168.75
- Dimensions: 13.5 x 12.5
Living room
- Features: Flooring - Hardwood
- Level: First
- Area: 222.18
- Dimensions: 16.1 x 13.8
Heating
- Baseboard, Oil, Fireplace
Cooling
- None
Appliances
- Included: Water Heater, Oven, Dishwasher, Range, Refrigerator, Washer, Dryer, Second Dishwasher
- Laundry: Dryer Hookup - Dual, In Basement, Electric Dryer Hookup, Washer Hookup
Features
- Countertops - Upgraded, Den, Kitchen, Play Room, Sun Room, Laundry Chute
- Flooring: Wood, Tile, Vinyl, Laminate, Flooring - Hardwood, Flooring - Stone/Ceramic Tile
- Windows: Insulated Windows
- Basement: Full,Partially Finished,Walk-Out Access,Interior Entry,Garage Access,Concrete
- Number of fireplaces: 2
- Fireplace features: Living Room
Interior area
- Total structure area: 3,113
- Total interior livable area: 3,113 sqft
- Finished area above ground: 2,806
- Finished area below ground: 307
Video & virtual tour
Property
Parking
- Total spaces: 5
- Parking features: Attached, Under, Garage Faces Side, Paved Drive, Off Street, Driveway, Paved
- Attached garage spaces: 2
- Uncovered spaces: 3
Features
- Patio & porch: Deck - Wood
- Exterior features: Deck - Wood, Pool - Inground, Rain Gutters, Fenced Yard, Garden
- Has private pool: Yes
- Pool features: In Ground
- Fencing: Fenced
Lot
- Size: 0.47 Acres
- Features: Wooded, Gentle Sloping
Details
- Parcel number: 1874533
- Zoning: R2
Construction
Type & style
- Home type: SingleFamily
- Architectural style: Colonial
- Property subtype: Single Family Residence
Materials
- Frame
- Foundation: Concrete Perimeter
- Roof: Shingle
Condition
- Year built: 1961
Utilities & green energy
- Electric: 200+ Amp Service
- Sewer: Public Sewer
- Water: Public
- Utilities for property: for Electric Range, for Electric Oven, for Electric Dryer, Washer Hookup
Green energy
- Energy efficient items: Thermostat
Community & HOA
Community
- Features: Private School, Public School, Sidewalks
HOA
- Has HOA: No
Location
- Region: Danvers
Financial & listing details
- Price per square foot: $289/sqft
- Tax assessed value: $729,700
- Annual tax amount: $8,019
- Date on market: 11/10/2026
- Listing terms: Contract
- Road surface type: Paved
Estimated market value
$888,600
$844,000 - $933,000
$5,233/mo
Price history
| Date | Event | Price |
|---|---|---|
| 11/10/2026 | Listed for sale | $899,000+258.3%$289/sqft |
Source: MLS PIN #73600529 Report a problem | ||
| 12/7/1990 | Sold | $250,900-8.8%$81/sqft |
Source: Public Record Report a problem | ||
| 7/22/1988 | Sold | $275,000$88/sqft |
Source: Public Record Report a problem | ||
Public tax history
| Year | Property taxes | Tax assessment |
|---|---|---|
| 2025 | $8,019 +0.5% | $729,700 +1.6% |
| 2024 | $7,977 +3.7% | $718,000 +9.6% |
| 2023 | $7,695 | $654,900 |
| 2022 | $7,695 +3.4% | $654,900 +17.5% |
| 2021 | $7,443 -1.4% | $557,500 -3.6% |
| 2020 | $7,551 +5.1% | $578,200 +6.9% |
| 2019 | $7,184 +2.1% | $541,000 +4.2% |
| 2018 | $7,033 +6.8% | $519,400 +11.9% |
| 2017 | $6,584 +4.2% | $464,000 +4.3% |
| 2016 | $6,319 +3.1% | $445,000 +8.2% |
| 2015 | $6,131 +1.3% | $411,200 +0.9% |
| 2014 | $6,050 +2.1% | $407,400 |
| 2013 | $5,924 +6.2% | $407,400 +1.7% |
| 2012 | $5,578 +4% | $400,400 |
| 2011 | $5,365 +2.3% | $400,400 -6.7% |
| 2010 | $5,242 +4.2% | $429,000 -4.4% |
| 2009 | $5,029 +4.6% | $448,600 -3% |
| 2008 | $4,808 +1.7% | $462,300 -8.9% |
| 2007 | $4,728 +0.9% | $507,300 +7.2% |
| 2006 | $4,687 +4.7% | $473,400 +8.7% |
| 2005 | $4,478 -3.6% | $435,600 +2.4% |
| 2004 | $4,643 +7.3% | $425,200 +22.9% |
| 2003 | $4,327 +4.9% | $345,900 +8.3% |
| 2002 | $4,125 -0.9% | $319,300 +35.4% |
| 1998 | $4,164 | $235,800 |
Find assessor info on the county website
Monthly payment
Est. payment
Payment breakdown
Explore the cost of this home by adjusting the details. Changes won't be saved.Climate risks
Neighborhood: 01923
Nearby schools
Schools provided by the listing agent
- Elementary: Smith
- Middle: Hrms & Sjp
- High: Dhs & Sjp
Source: MLS PIN. This data may not be complete. We recommend contacting the local school district to confirm school assignments for this home.

Similar homes
- $914,9004 bd2 ba2k sqft134 Perkins Row, Topsfield, MA 01983For Sale
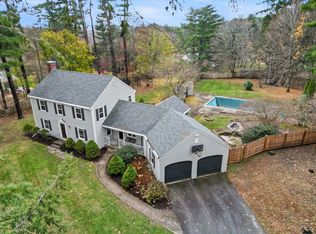 MLS ID #73601142, Andrea O'Reilly, Keller Williams Realty Evolution. MLS PIN
- $795,0003 bd3 ba2.2k sqft39 Conant St, Danvers, MA 01923For Sale
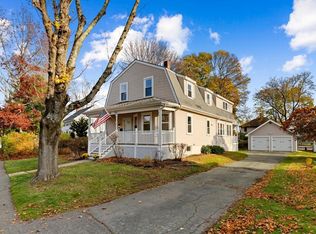 MLS ID #73601066, Team Curtin - Tim & Jody, Leading Edge Real Estate. MLS PIN
- $950,9994 bd2 ba1.7k sqft109 Collins St, Danvers, MA 01923For Sale
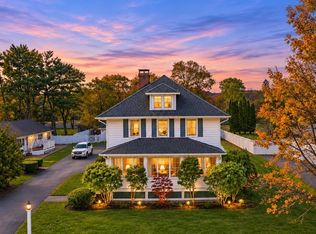 MLS ID #73597481, Harrison Tejada, eXp Realty LLC - Corporate Office. MLS PIN
- $850,0004 bd3 ba3k sqft184 Centre St, Danvers, MA 01923For Sale
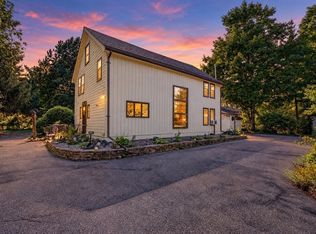 MLS ID #73585172, Angela Hirtle, Lyv Realty. MLS PIN
