Your search for a forever family home on a picturesque country road is over! Come see this spacious 4-bedroom, 2-bath beauty on 1+ acres, only minutes to Ipswich River Wildlife Sanctuary. In addition to curb appeal, this classic colonial boasts a generous kitchen with granite countertops, stainless steel appliances and peninsula which flows into a sizable dining room with hardwood flooring and a built-in china cabinet. A mini-split AC system in the living room ensures year-round comfort while the fireplace and hardwood flooring are charming accents. A spacious family room with a wall of closets – storage is a non-issue in this home – an adjacent 3-season room overlooks the expansive yard with an in-ground pool. A wonderful gathering spot as is, these rooms could be transformed into a 1st floor primary suite for comfortable single-level living especially as a full bathroom with a step-in shower is nearby. Four generous bedrooms upstairs include the primary bedroom with a closet that has access to the attic. Two additional mini split systems and a full bath complete this floor. Use the versatile lower level with laminate flooring as an office or additional family room. A workshop, laundry facilities and utility area are nearby. For added convenience, a side entrance with a sweet porch connects to the main house and the attached 2-car garage. Bonus: into Ipswich addition to River Wildlife Sanctuary proximity, easy access to Routes 1 and 95!
For sale
$914,900
134 Perkins Row, Topsfield, MA 01983
4beds
2,088sqft
Single Family Residence
Built in 1958
1.03 Acres Lot
$939,100 Zestimate®
$438/sqft
$-- HOA
What's special
Classic colonialCurb appealFour generous bedrooms upstairsHardwood flooringStainless steel appliancesBuilt-in china cabinet
- 1 day
- 929
- 112
Zillow last checked:
Listing updated:
Listed by:
Andrea O'Reilly 617-827-0532,
Keller Williams Realty Evolution 978-887-3995
Source: MLS PIN,MLS#: 73601142
Facts & features
Interior
Bedrooms & bathrooms
- Bedrooms: 4
- Bathrooms: 2
- Full bathrooms: 2
- Main level bathrooms: 1
Primary bedroom
- Features: Closet, Flooring - Hardwood
- Level: Second
- Area: 177.67
- Dimensions: 13.67 x 13
Bedroom 2
- Features: Closet, Flooring - Hardwood
- Level: Second
- Area: 156.31
- Dimensions: 15.25 x 10.25
Bedroom 3
- Features: Closet, Flooring - Hardwood
- Level: Second
- Area: 139.04
- Dimensions: 11.75 x 11.83
Bedroom 4
- Features: Closet, Flooring - Hardwood
- Level: Second
- Area: 116.8
- Dimensions: 11.58 x 10.08
Bathroom 1
- Features: Bathroom - With Shower Stall, Flooring - Stone/Ceramic Tile, Countertops - Stone/Granite/Solid
- Level: Main,First
- Area: 48.61
- Dimensions: 8.33 x 5.83
Bathroom 2
- Features: Bathroom - Full, Bathroom - With Tub & Shower, Flooring - Stone/Ceramic Tile, Countertops - Stone/Granite/Solid
- Level: Second
- Area: 52.45
- Dimensions: 6.92 x 7.58
Dining room
- Features: Flooring - Hardwood
- Level: Main,First
- Area: 141.17
- Dimensions: 12.83 x 11
Family room
- Features: Flooring - Stone/Ceramic Tile
- Level: Main,First
- Area: 368.28
- Dimensions: 24.42 x 15.08
Kitchen
- Features: Flooring - Stone/Ceramic Tile, Countertops - Stone/Granite/Solid, Stainless Steel Appliances
- Level: Main,First
- Area: 222.86
- Dimensions: 18.83 x 11.83
Living room
- Features: Flooring - Hardwood
- Level: Main,First
- Area: 341.67
- Dimensions: 25 x 13.67
Heating
- Baseboard, Oil
Cooling
- Ductless
Appliances
- Included: Range, Oven, Dishwasher, Microwave, Refrigerator
- Laundry: In Basement
Features
- Bonus Room, Sun Room, Mud Room, Foyer
- Flooring: Tile, Hardwood, Flooring - Vinyl, Flooring - Stone/Ceramic Tile, Flooring - Hardwood
- Basement: Partially Finished
- Number of fireplaces: 1
- Fireplace features: Living Room
Interior area
- Total structure area: 2,088
- Total interior livable area: 2,088 sqft
- Finished area above ground: 2,088
Video & virtual tour
Property
Parking
- Total spaces: 6
- Parking features: Paved Drive
- Garage spaces: 2
- Uncovered spaces: 4
Lot
- Size: 1.03 Acres
Details
- Parcel number: 3694730
- Zoning: RA
Construction
Type & style
- Home type: SingleFamily
- Architectural style: Colonial
- Property subtype: Single Family Residence
Materials
- Frame
- Foundation: Concrete Perimeter
- Roof: Shingle
Condition
- Year built: 1958
Utilities & green energy
- Sewer: Private Sewer
- Water: Public
Community & HOA
Community
- Features: Tennis Court(s), Park, Walk/Jog Trails, Bike Path, Highway Access, House of Worship, Public School
HOA
- Has HOA: No
Location
- Region: Topsfield
Financial & listing details
- Price per square foot: $438/sqft
- Tax assessed value: $836,000
- Annual tax amount: $13,092
- Date on market: 11/11/2026
Estimated market value
$939,100
$864,000 - $1.01M
$4,640/mo
Price history
| Date | Event | Price |
|---|---|---|
| 11/11/2026 | Listed for sale | $914,900+248.5%$438/sqft |
Source: MLS PIN #73601142 Report a problem | ||
| 2/18/1994 | Sold | $262,500$126/sqft |
Source: Public Record Report a problem | ||
Public tax history
| Year | Property taxes | Tax assessment |
|---|---|---|
| 2025 | $12,250 +3.5% | $817,200 +1.5% |
| 2024 | $11,831 +11.2% | $805,400 +15.1% |
| 2023 | $10,635 | $699,700 |
| 2022 | $10,635 +2.5% | $699,700 +20.9% |
| 2021 | $10,374 +2.9% | $578,900 |
| 2020 | $10,084 +5.4% | $578,900 +2.9% |
| 2019 | $9,568 -0.2% | $562,800 +1.9% |
| 2018 | $9,588 +8.7% | $552,300 +6% |
| 2017 | $8,817 +5.1% | $520,800 +2.5% |
| 2016 | $8,392 +6.6% | $508,000 +6.2% |
| 2015 | $7,870 +5.3% | $478,400 +3.4% |
| 2014 | $7,476 -0.2% | $462,600 -1.5% |
| 2013 | $7,490 +1.5% | $469,600 -1.7% |
| 2012 | $7,377 +3.3% | $477,500 -0.8% |
| 2011 | $7,141 +3.2% | $481,500 -3.4% |
| 2010 | $6,917 +4% | $498,700 -3.4% |
| 2009 | $6,651 +1.4% | $516,400 -5.3% |
| 2008 | $6,556 +2.1% | $545,400 -1.7% |
| 2007 | $6,419 +4.5% | $554,800 +5.3% |
| 2006 | $6,142 +0.3% | $526,800 +3.8% |
| 2005 | $6,122 +3.8% | $507,600 +5% |
| 2004 | $5,897 +6.7% | $483,400 +11.4% |
| 2003 | $5,528 +9.9% | $433,900 +18.1% |
| 2002 | $5,032 +13.9% | $367,300 +24% |
| 2000 | $4,418 +25% | $296,100 +18% |
| 1997 | $3,534 | $251,000 |
Find assessor info on the county website
Monthly payment
Est. payment
Payment breakdown
Explore the cost of this home by adjusting the details. Changes won't be saved.Climate risks
Neighborhood: 01983
Nearby schools
Schools provided by the listing agent
- Elementary: Steward/Proctor
- Middle: Masconomet
- High: Masconomet
Source: MLS PIN. This data may not be complete. We recommend contacting the local school district to confirm school assignments for this home.

Similar homes
- $899,0004 bd2 ba2.4k sqft39 High St, Topsfield, MA 01983For Sale
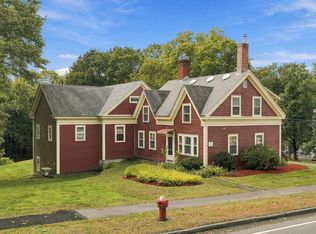 MLS ID #73590299, Andrea Anastas, RE/MAX Village Properties. MLS PIN
- $899,0005 bd4 ba3.1k sqft4 Birch Hill Rd, Danvers, MA 01923For Sale
 MLS ID #73600529, Terri Sheppard-Hines, J. Barrett & Company. MLS PIN
- $845,0003 bd3 ba2.1k sqft153 High St, Topsfield, MA 01983For Sale
 MLS ID #73528386, Francesca Driscoll, Redfin Corp.. MLS PIN
- $899,0004 bd2 ba2k sqft359 Linebrook Rd, Ipswich, MA 01938For Sale
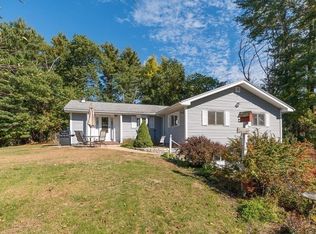 MLS ID #73590205, Brian Castonguay, J. Barrett & Company. MLS PIN
