Impressive 1867+- square foot Split Entry Renovation in highly desirable Brigadoon Village in Middleton, MA. You will find a versatile layout with many options. The only thing you need to do is move in. Wonderful brand new kitchen with quartz countertops and breakfast Island. Sunny, bright open concept flows into the living room and dining room with hard wood floors. Spacious, well-lit 14x16 office with vaulted ceilings, skylights with sliders to an entertainment worthy 15x20 new composite deck overlooking large 15,002+- square foot yard. 8 rooms,3 bedrooms, 2 full bathrooms, Family Room & separate 9x9 laundry room in the lower level. The 22x13 Family Room would make an amazing Primary Bedroom with En Suite Bathroom. Central a/c and 1 1:30 PM.6x23 garage with new double driveway. Convenient, large (14x16) enclosed storage room under the office. Pictures with Furniture are Virtually Staged. Get ready to make 26 Meadow Drive your new Address.
For sale
Price cut: $10K (11/12)
$889,000
26 Meadow Dr, Middleton, MA 01949
3beds
1,867sqft
Single Family Residence
Built in 1963
0.34 Acres Lot
$875,800 Zestimate®
$476/sqft
$-- HOA
What's special
Family roomHard wood floors
- 35 days
- 1,872
- 112
Likely to sell faster than
Zillow last checked:
Listing updated:
Listed by:
Gary Blattberg 978-882-4469,
RE/MAX Beacon 978-927-9100
Source: MLS PIN,MLS#: 73590551
Facts & features
Interior
Bedrooms & bathrooms
- Bedrooms: 3
- Bathrooms: 2
- Full bathrooms: 2
- Main level bathrooms: 1
Primary bedroom
- Features: Closet, Flooring - Hardwood
- Level: First
- Area: 160.06
- Dimensions: 11.17 x 14.33
Bedroom 2
- Features: Closet, Flooring - Hardwood
- Level: First
- Area: 132.92
- Dimensions: 9.67 x 13.75
Bedroom 3
- Features: Closet, Flooring - Hardwood
- Level: First
- Area: 87.98
- Dimensions: 8.58 x 10.25
Primary bathroom
- Features: No
Bathroom 1
- Features: Bathroom - Full, Bathroom - Tiled With Tub & Shower, Closet - Linen, Flooring - Stone/Ceramic Tile, Countertops - Stone/Granite/Solid, Countertops - Upgraded, Remodeled
- Level: Main,First
- Area: 54.9
- Dimensions: 4.92 x 11.17
Bathroom 2
- Features: Bathroom - With Shower Stall, Closet - Linen, Flooring - Stone/Ceramic Tile, Cabinets - Upgraded, Remodeled
- Level: Basement
- Area: 46.29
- Dimensions: 5.5 x 8.42
Dining room
- Features: Flooring - Hardwood, Open Floorplan, Recessed Lighting, Remodeled
- Level: First
- Area: 1295.33
- Dimensions: 11.17 x 116
Family room
- Features: Bathroom - Full, Closet, Flooring - Vinyl
- Level: Basement
- Area: 284.17
- Dimensions: 12.92 x 22
Kitchen
- Features: Flooring - Hardwood, Countertops - Stone/Granite/Solid, Countertops - Upgraded, Kitchen Island, Cabinets - Upgraded, Open Floorplan, Recessed Lighting, Remodeled, Gas Stove, Lighting - Overhead
- Level: Main,First
- Area: 143.75
- Dimensions: 11.5 x 12.5
Living room
- Features: Flooring - Hardwood, Window(s) - Picture, Open Floorplan, Recessed Lighting, Remodeled
- Level: First
- Area: 213.13
- Dimensions: 13.75 x 15.5
Office
- Features: Skylight, Ceiling Fan(s), Ceiling - Vaulted, Flooring - Vinyl, French Doors, Deck - Exterior, Remodeled
- Level: Main
- Area: 213.13
- Dimensions: 13.75 x 15.5
Heating
- Forced Air, Natural Gas
Cooling
- Central Air
Appliances
- Included: Gas Water Heater, Water Heater, Range, Dishwasher, Microwave, Refrigerator
- Laundry: Laundry Closet, Gas Dryer Hookup, Washer Hookup, In Basement
Features
- Ceiling Fan(s), Vaulted Ceiling(s), Entrance Foyer, Home Office
- Flooring: Tile, Vinyl, Concrete, Hardwood, Flooring - Hardwood, Flooring - Vinyl
- Doors: French Doors, Insulated Doors
- Windows: Skylight, Insulated Windows
- Basement: Full,Finished,Walk-Out Access,Interior Entry,Garage Access,Concrete
- Has fireplace: No
Interior area
- Total structure area: 1,867
- Total interior livable area: 1,867 sqft
- Finished area above ground: 1,389
- Finished area below ground: 478
Video & virtual tour
Property
Parking
- Total spaces: 7
- Parking features: Under, Storage, Paved Drive, Off Street, Tandem, Driveway
- Attached garage spaces: 1
- Uncovered spaces: 6
Features
- Patio & porch: Deck - Exterior, Porch, Deck, Deck - Composite
- Exterior features: Porch, Deck, Deck - Composite, Rain Gutters
Lot
- Size: 0.34 Acres
- Features: Easements, Cleared, Level
Details
- Parcel number: M:0029 B:0000 L:0163,3788655
- Zoning: R1A
Construction
Type & style
- Home type: SingleFamily
- Architectural style: Split Entry
- Property subtype: Single Family Residence
Materials
- Frame
- Foundation: Concrete Perimeter
- Roof: Shingle
Condition
- Remodeled
- Year built: 1963
Utilities & green energy
- Electric: Circuit Breakers, 200+ Amp Service
- Sewer: Private Sewer
- Water: Public
- Utilities for property: for Gas Range, for Gas Dryer, Washer Hookup
Community & HOA
Community
- Features: Shopping, Walk/Jog Trails, Highway Access, House of Worship, Public School, T-Station
- Subdivision: Brigadoon
HOA
- Has HOA: No
Location
- Region: Middleton
Financial & listing details
- Price per square foot: $476/sqft
- Tax assessed value: $720,500
- Annual tax amount: $9,071
- Date on market: 10/14/2026
- Listing terms: Other (See Remarks)
- Road surface type: Paved
Estimated market value
$875,800
$832,000 - $920,000
$3,772/mo
Price history
| Date | Event | Price |
|---|---|---|
| 11/12/2026 | Price change | $889,000-1.1%$476/sqft |
Source: MLS PIN #73590551 Report a problem | ||
| 10/14/2026 | Listed for sale | $899,000+47.4%$482/sqft |
Source: MLS PIN #73590551 Report a problem | ||
| 6/25/2026 | Sold | $610,000+47%$327/sqft |
Source: Public Record Report a problem | ||
| 9/2/2003 | Sold | $415,000$222/sqft |
Source: Public Record Report a problem | ||
Public tax history
| Year | Property taxes | Tax assessment |
|---|---|---|
| 2025 | $8,957 +13% | $753,300 +12% |
| 2024 | $7,928 -2.1% | $672,400 +6.8% |
| 2023 | $8,102 | $629,500 |
| 2022 | $8,102 +20.2% | $629,500 +28.2% |
| 2021 | $6,739 +1.9% | $491,200 +1.1% |
| 2020 | $6,615 +5.1% | $485,700 +5.6% |
| 2019 | $6,295 +7.2% | $459,800 +9.3% |
| 2018 | $5,874 -1.9% | $420,800 -1.9% |
| 2017 | $5,986 +2.2% | $429,100 +1.8% |
| 2016 | $5,856 +5% | $421,600 +4.2% |
| 2015 | $5,575 +18.7% | $404,600 +19.7% |
| 2014 | $4,697 -7% | $337,900 -9.1% |
| 2013 | $5,053 +3.8% | $371,800 -2.1% |
| 2012 | $4,867 +6.3% | $379,900 +1% |
| 2011 | $4,580 +11% | $376,300 +8% |
| 2010 | $4,126 +3.4% | $348,500 -4% |
| 2009 | $3,989 -2.6% | $363,000 -14.1% |
| 2008 | $4,095 -3% | $422,600 -1.8% |
| 2007 | $4,220 +6.4% | $430,200 +6% |
| 2006 | $3,967 -3.1% | $406,000 +1% |
| 2005 | $4,094 +15.8% | $401,800 +20.2% |
| 2004 | $3,536 -2.8% | $334,200 +1.6% |
| 2003 | $3,637 +22.7% | $328,800 +45.4% |
| 2001 | $2,963 +7.2% | $226,200 +23.9% |
| 2000 | $2,764 +8.3% | $182,570 +8.6% |
| 1998 | $2,551 | $168,080 |
Find assessor info on the county website
Monthly payment
Est. payment
Payment breakdown
Explore the cost of this home by adjusting the details. Changes won't be saved.Climate risks
Neighborhood: 01949
Nearby schools
Schools provided by the listing agent
- Elementary: Fuller Middle
- Middle: Howe Manning
- High: Masconomet
Source: MLS PIN. This data may not be complete. We recommend contacting the local school district to confirm school assignments for this home.


Similar homes
- $749,9003 bd2 ba1.7k sqft14 Forest St, Middleton, MA 01949For Sale
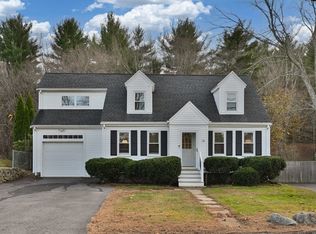 MLS ID #73601659, Kristin Weekley, Leading Edge Real Estate. MLS PIN
- $--3 bd3 ba1.2k sqft5 Elliot Rd, Lynnfield, MA 01940Auction
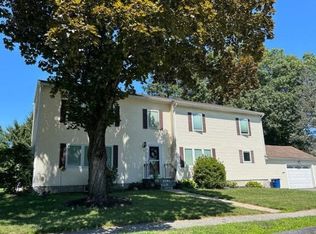 Auction.com 2
- $699,0003 bd1 ba1.3k sqft8 Curtis Ave, Middleton, MA 01949For Sale
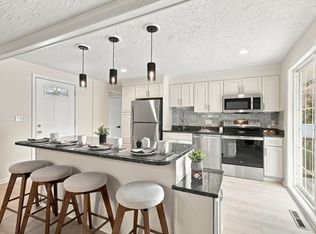 MLS ID #73598442, Peter Souhleris, Citylight Realty. MLS PIN
- $759,9003 bd2 ba2.3k sqft43 Samoset Rd, Peabody, MA 01960For Sale
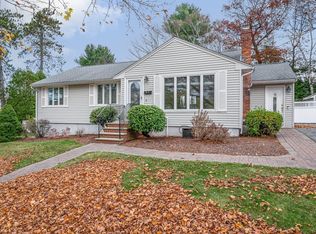 MLS ID #73603300, Maria Salzillo, LAER Realty Partners. MLS PIN
