
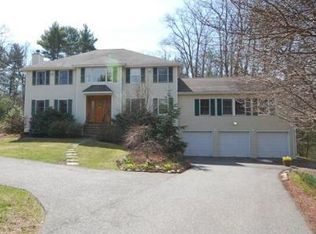
Discover gracious, comfortable living at 11 Currier Road in Middleton, Massachusetts. .Lovingly maintained by its original owners, this center-entrance Colonial, built in 1995 and located in the highly regarded Masco school district, offers approximately 2,500 square feet of versatile living space designed for both everyday comfort and entertaining. The home features four bedrooms, a welcoming living room, dedicated work-from-home spaces, a spacious family room, and a beautifully finished walkout basement. The lower level provides exceptional flexibility—ideal for a home gym, recreation room, hobby space, relaxation, or gatherings with family and friends. Recent improvements provide peace of mind, including a new heating system in 2025, a new roof in 2019, and exterior painting in 2025. Thoughtfully cared for throughout its ownership, the home is move-in ready and offers the opportunity to settle in while making it your own. The walkout basement opens to a generous patio and firepit, creating an inviting outdoor setting for entertaining, summer evenings, or quiet time at the end of the day. The private surroundings add to the home’s sense of comfort and retreat. Warm, well-maintained, and exceptionally versatile, 11 Currier Road is a wonderful place to make this home—and ready for its next chapter. Showing to start Fri 9-25 --- OH Sat 9-26 - 12-1:30 and Sun 9-27 - 12-1:30 All Offers if any due Mon 9-28 by 4:00 PM Allow 24 hours for response but may be quicker. Owner looking for 10-28 closing or sooner.
For sale
$1,199,000
11 Currier Rd, Middleton, MA 01949
4beds
2,501sqft
Single Family Residence
Built in 1995
1.49 Acres Lot
$1,166,600 Zestimate®
$479/sqft
$-- HOA
What's special
Center-entrance colonialDedicated work-from-home spacesSpacious family roomFour bedroomsBeautifully finished walkout basement
- 7 days
- 876
- 45
Zillow last checked:
Listing updated:
Listed by:
Douglas R. Dodge 781-983-0020,
Coldwell Banker Realty - Lexington 781-862-2600
Source: MLS PIN,MLS#: 73579992
Facts & features
Interior
Bedrooms & bathrooms
- Bedrooms: 4
- Bathrooms: 3
- Full bathrooms: 2
- 1/2 bathrooms: 1
Primary bedroom
- Features: Ceiling Fan(s), Walk-In Closet(s), Flooring - Wall to Wall Carpet
- Level: Second
- Area: 260
- Dimensions: 13 x 20
Bedroom 2
- Features: Closet, Flooring - Wall to Wall Carpet
- Level: Second
- Area: 156
- Dimensions: 12 x 13
Bedroom 3
- Features: Closet, Flooring - Wall to Wall Carpet
- Level: Second
- Area: 144
- Dimensions: 12 x 12
Bedroom 4
- Features: Closet, Flooring - Wall to Wall Carpet
- Level: Second
- Area: 121
- Dimensions: 11 x 11
Primary bathroom
- Features: Yes
Bathroom 1
- Features: Bathroom - Half, Flooring - Hardwood, Dryer Hookup - Electric, Washer Hookup
- Level: First
Bathroom 2
- Features: Bathroom - Full, Bathroom - With Tub & Shower, Flooring - Stone/Ceramic Tile
- Level: Second
Bathroom 3
- Features: Bathroom - Full, Bathroom - With Tub & Shower, Closet - Linen, Flooring - Vinyl
- Level: Second
Dining room
- Features: Flooring - Hardwood
- Level: First
- Area: 168
- Dimensions: 12 x 14
Family room
- Features: Cathedral Ceiling(s), Ceiling Fan(s), Flooring - Hardwood
- Level: First
- Area: 308
- Dimensions: 14 x 22
Kitchen
- Features: Flooring - Hardwood, Dining Area, Countertops - Stone/Granite/Solid, Kitchen Island, Deck - Exterior, Recessed Lighting
- Level: First
- Area: 240
- Dimensions: 12 x 20
Living room
- Features: Flooring - Hardwood, French Doors
- Level: First
- Area: 144
- Dimensions: 12 x 12
Office
- Features: Closet, Flooring - Hardwood
- Level: First
- Area: 144
- Dimensions: 12 x 12
Heating
- Baseboard, Oil
Cooling
- Central Air
Appliances
- Included: Electric Water Heater, Range, Dishwasher, Microwave, Refrigerator, Washer, Dryer, Plumbed For Ice Maker
- Laundry: First Floor, Electric Dryer Hookup, Washer Hookup
Features
- Closet, Office, Foyer, Play Room
- Flooring: Wood, Tile, Carpet, Flooring - Hardwood, Flooring - Wall to Wall Carpet
- Doors: Storm Door(s)
- Windows: Screens
- Basement: Full,Finished,Walk-Out Access,Garage Access
- Number of fireplaces: 1
Interior area
- Total structure area: 2,501
- Total interior livable area: 2,501 sqft
- Finished area above ground: 1,916
- Finished area below ground: 585
Property
Parking
- Total spaces: 5
- Parking features: Under, Garage Door Opener, Paved Drive, Off Street
- Attached garage spaces: 2
- Uncovered spaces: 3
Accessibility
- Accessibility features: No
Features
- Patio & porch: Deck, Patio
- Exterior features: Deck, Patio, Storage, Sprinkler System, Screens
Lot
- Size: 1.49 Acres
- Features: Cul-De-Sac
Details
- Parcel number: 3786978
- Zoning: R1B
Construction
Type & style
- Home type: SingleFamily
- Architectural style: Colonial
- Property subtype: Single Family Residence
Materials
- Frame
- Foundation: Concrete Perimeter
- Roof: Shingle
Condition
- Year built: 1995
Utilities & green energy
- Electric: 200+ Amp Service
- Sewer: Private Sewer
- Water: Public
- Utilities for property: for Electric Range, for Electric Dryer, Washer Hookup, Icemaker Connection
Community & HOA
HOA
- Has HOA: No
Location
- Region: Middleton
Financial & listing details
- Price per square foot: $479/sqft
- Tax assessed value: $899,700
- Annual tax amount: $11,327
- Date on market: 9/21/2026
- Listing terms: Contract
- Exclusions: , All Curtains And Drapes And Curtain Rods In Main Br & Dr
- Road surface type: Paved
Estimated market value
$1,166,600
$1.11M - $1.22M
$4,136/mo
Price history
| Date | Event | Price |
|---|---|---|
| 9/21/2026 | Listed for sale | $1,199,000+80.5%$479/sqft |
Source: MLS PIN #73579992 Report a problem | ||
| 3/9/2021 | Sold | $664,440+3.8%$266/sqft |
Source: Agent Provided Report a problem | ||
| 1/6/2021 | Listed for sale | $639,888+481.7%$256/sqft |
Source: RE/MAX On the River, Inc. #72771975 Report a problem | ||
| 5/12/1995 | Sold | $110,000$44/sqft |
Source: Public Record Report a problem | ||
Public tax history
| Year | Property taxes | Tax assessment |
|---|---|---|
| 2025 | $10,732 -0.6% | $902,600 -1.4% |
| 2024 | $10,797 +19.2% | $915,800 +30.1% |
| 2023 | $9,058 | $703,800 |
| 2022 | $9,058 +12% | $703,800 +19.4% |
| 2021 | $8,087 +1.1% | $589,400 +0.3% |
| 2020 | $8,002 -3.3% | $587,500 -2.8% |
| 2019 | $8,277 +1.4% | $604,600 +3.4% |
| 2018 | $8,161 +2.6% | $584,600 +2.5% |
| 2017 | $7,957 +5.4% | $570,400 +5% |
| 2016 | $7,548 +2.3% | $543,400 +1.5% |
| 2015 | $7,381 +11.2% | $535,600 +12.1% |
| 2014 | $6,640 -8.1% | $477,700 -10.1% |
| 2013 | $7,223 +7.2% | $531,500 +1% |
| 2012 | $6,741 | $526,200 -5% |
| 2011 | $6,741 +12% | $553,900 +8.9% |
| 2010 | $6,019 +5.7% | $508,400 -1.9% |
| 2009 | $5,697 -6.5% | $518,400 -17.5% |
| 2008 | $6,092 +7.4% | $628,700 +8.7% |
| 2007 | $5,673 +0.1% | $578,300 -0.3% |
| 2006 | $5,666 +3.7% | $579,900 +8.1% |
| 2005 | $5,465 -2.5% | $536,300 +1.2% |
| 2004 | $5,608 +16.8% | $530,100 +22.1% |
| 2003 | $4,801 +7.1% | $434,100 +26.9% |
| 2001 | $4,482 +11.5% | $342,100 +28.9% |
| 2000 | $4,020 +11.9% | $265,500 +12.2% |
| 1998 | $3,592 | $236,640 |
Find assessor info on the county website
Monthly payment
Est. payment
Payment breakdown
Explore the cost of this home by adjusting the details. Changes won't be saved.Climate risks
Neighborhood: 01949
Nearby schools
Schools provided by the listing agent
- Elementary: Fuller Meadow / Howe Manning
- Middle: Masco
- High: Masco
Source: MLS PIN. This data may not be complete. We recommend contacting the local school district to confirm school assignments for this home.
Similar homes
- $1,180,0004 bd4 ba3.5k sqft128 Boston St, Middleton, MA 01949For Sale
 MLS ID #73577566, Nicole Hanlon, Lyv Realty. MLS PIN
 - $1,279,0004 bd4 ba3.1k sqft135 Candlestick Rd, North Andover, MA 01845For Sale
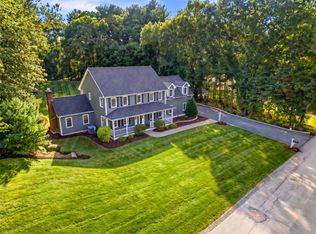 MLS ID #73582145, The Lucci Witte Team, William Raveis R.E. & Home Services. MLS PIN
 - $1,289,0004 bd3 ba3.3k sqft113 River St, Middleton, MA 01949For Sale
 MLS ID #73567014, George Paone, People's Choice Realty. MLS PIN
 - $1,099,0004 bd3 ba2k sqft19 Kristyn Ln, North Reading, MA 01864For Sale
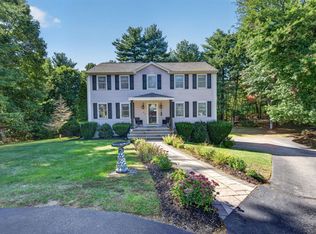 MLS ID #73581991, Kimberly Zecher, Coldwell Banker Realty - Andovers/Readings Regional. MLS PIN
