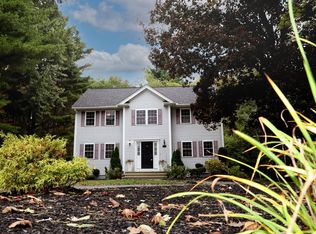
Tucked away at the end of a peaceful cul-de-sac, 19 Kristyn Lane offers the perfect blend of classic Colonial charm and modern updates. The curb appeal shines with a freshly painted clapboard exterior, an updated roof, and a stunning new paver walkway leading to granite steps to the inviting entrance. Inside, the open first floor features pristine hardwood floors throughout, a gas-fireplaced family room open to the kitchen, a formal dining room, and a versatile flex space. The kitchen flows out to a deck overlooking the flat, wooded backyard...perfect for summer afternoons by the heated above-ground pool. Upstairs, you’ll find four generous bedrooms donned with hardwood floors, including a primary suite with a walk-in closet and private bath. The walk-out basement offers endless possibilities for customization, while the neighborhood itself is a local favorite, famously known as the best spot for trick-or-treating. With its thoughtful layout and prime location, this 4-bedroom, 2.5-bath home is ready for its next chapter. Located on the west side of North Reading provides easy access to Rt. 93. Offers due Oct 6th at noon, sellers reserves the right to accept before the deadline.
For sale
$1,099,000
19 Kristyn Ln, North Reading, MA 01864
4beds
2,080sqft
Single Family Residence
Built in 1994
0.46 Acres Lot
$1,084,400 Zestimate®
$528/sqft
$-- HOA
What's special
Gas-fireplaced family roomHeated above-ground poolFormal dining roomPeaceful cul-de-sacOpen first floorPristine hardwood floors throughoutWalk-out basement
- 14 days
- 1,366
- 54
Zillow last checked:
Listing updated:
Listed by:
Kimberly Zecher 781-844-8666,
Coldwell Banker Realty - Andovers/Readings Regional 978-475-2201
Source: MLS PIN,MLS#: 73581991
Facts & features
Interior
Bedrooms & bathrooms
- Bedrooms: 4
- Bathrooms: 3
- Full bathrooms: 2
- 1/2 bathrooms: 1
Primary bedroom
- Level: Second
Bedroom 2
- Level: Second
Bedroom 3
- Level: Second
Bedroom 4
- Level: Second
Primary bathroom
- Features: Yes
Bathroom 1
- Level: First
Bathroom 2
- Level: Second
Bathroom 3
- Level: Second
Dining room
- Level: First
Family room
- Level: First
Kitchen
- Level: First
Living room
- Level: First
Heating
- Baseboard, Natural Gas
Cooling
- Window Unit(s)
Appliances
- Included: Gas Water Heater, Range, Dishwasher, Microwave, Refrigerator, Washer, Dryer
- Laundry: First Floor, Gas Dryer Hookup, Washer Hookup
Features
- Flooring: Tile, Hardwood
- Doors: Storm Door(s)
- Windows: Insulated Windows
- Basement: Full,Walk-Out Access,Interior Entry,Garage Access
- Number of fireplaces: 1
Interior area
- Total structure area: 2,080
- Total interior livable area: 2,080 sqft
- Finished area above ground: 2,080
Property
Parking
- Total spaces: 7
- Parking features: Under, Paved Drive, Off Street
- Attached garage spaces: 2
- Uncovered spaces: 5
Features
- Patio & porch: Deck - Wood
- Exterior features: Deck - Wood, Pool - Above Ground Heated
- Has private pool: Yes
- Pool features: Heated
Lot
- Size: 0.46 Acres
- Features: Wooded
Details
- Foundation area: 99999
- Parcel number: M:0213 L:003.000000057.,716239
- Zoning: RA
Construction
Type & style
- Home type: SingleFamily
- Architectural style: Colonial
- Property subtype: Single Family Residence
Materials
- Frame
- Foundation: Concrete Perimeter
- Roof: Shingle
Condition
- Year built: 1994
Utilities & green energy
- Electric: 200+ Amp Service
- Sewer: Private Sewer
- Water: Public
- Utilities for property: for Gas Range, for Gas Dryer, Washer Hookup
Community & HOA
Community
- Features: Public Transportation, Shopping, Park, Walk/Jog Trails, Golf, Medical Facility, Highway Access, House of Worship, Private School, Public School
HOA
- Has HOA: No
Location
- Region: North Reading
Financial & listing details
- Price per square foot: $528/sqft
- Tax assessed value: $845,600
- Annual tax amount: $11,010
- Date on market: 9/23/2026
- Listing terms: Contract
Estimated market value
$1,084,400
$1.03M - $1.14M
$4,366/mo
Price history
| Date | Event | Price |
|---|---|---|
| 9/24/2026 | Listed for sale | $1,099,000+373.9%$528/sqft |
Source: MLS PIN #73581991 Report a problem | ||
| 8/15/1994 | Sold | $231,895$111/sqft |
Source: Public Record Report a problem | ||
Public tax history
| Year | Property taxes | Tax assessment |
|---|---|---|
| 2025 | $10,938 +4.7% | $837,500 +5.9% |
| 2024 | $10,445 +0.3% | $790,700 +6.2% |
| 2023 | $10,418 +6% | $744,700 +13.7% |
| 2022 | $9,828 +4.5% | $655,200 +8.9% |
| 2021 | $9,401 +5.6% | $601,500 +5.4% |
| 2020 | $8,904 +4.8% | $570,800 +4.6% |
| 2019 | $8,500 -0.9% | $545,600 +3.9% |
| 2018 | $8,579 +1.3% | $525,000 |
| 2017 | $8,468 -0.3% | $525,000 +1.4% |
| 2016 | $8,495 +3.1% | $517,700 +4.4% |
| 2015 | $8,239 +5.9% | $495,700 +4.7% |
| 2014 | $7,780 +2.5% | $473,500 +0% |
| 2013 | $7,593 +11.5% | $473,400 |
| 2012 | $6,807 +2.7% | $473,400 |
| 2011 | $6,628 -4.9% | $473,400 -8.5% |
| 2010 | $6,969 +5.2% | $517,400 -6% |
| 2009 | $6,626 +3.6% | $550,300 -1.1% |
| 2008 | $6,397 +7.3% | $556,300 +1% |
| 2007 | $5,962 +6.9% | $551,000 +5.2% |
| 2006 | $5,576 +4.6% | $523,600 +9.2% |
| 2005 | $5,331 +12.6% | $479,400 +18.5% |
| 2004 | $4,733 +4.6% | $404,500 +11.3% |
| 2002 | $4,523 +2.1% | $363,300 +26.8% |
| 2001 | $4,429 +0.2% | $286,500 +4.6% |
| 2000 | $4,419 +12.9% | $273,800 +16.1% |
| 1997 | $3,914 | $235,900 |
Find assessor info on the county website
Monthly payment
Est. payment
Payment breakdown
Explore the cost of this home by adjusting the details. Changes won't be saved.Climate risks
Neighborhood: 01864
Nearby schools
Schools provided by the listing agent
- Elementary: Little
- Middle: Nrms
- High: Nrhs
Source: MLS PIN. This data may not be complete. We recommend contacting the local school district to confirm school assignments for this home.
Similar homes
- $989,0004 bd2 ba2.4k sqft1 Puritan Rd, North Reading, MA 01864For Sale
 MLS ID #73586849, Susan Gormady Group, Classified Realty Group. MLS PIN
 - $999,0003 bd3 ba2.5k sqft233 Haverhill St, North Reading, MA 01864For Sale
 MLS ID #73585627, Kimberly O'Neil Mara, Century 21 North East. MLS PIN
 - $1,145,0003 bd3 ba2.8k sqft132 Central St, North Reading, MA 01864For Sale
 MLS ID #73559336, Marina Tramontozzi, True North Realty. MLS PIN
 - $--3 bd2 ba2.7k sqft121 Emily Rd, Tewksbury, MA 01876Auction
 Auction.com 2
