3BR/2.5BA with salt water POOL! Desirable Hood Elementary School District. Don’t miss your chance to own a home in North Reading for under $1M! Walk into an oversized family room with fireplace that overlooks large deck and heated pool with fenced in yard. The open concept flows into the dining area and kitchen. First floor primary suite as well as formal living room or office and half bathroom and laundry room complete the main level. The second floor has two bedrooms and a bathroom. The basement is perfect additional family room or flex space. Just 18 miles to Boston and convenient to routes 93, 95 and the Commuter Rail. Call for a private showing today!
For sale
Price cut: $50K (9/26)
$899,000
19 Fieldcrest Ter, North Reading, MA 01864
3beds
2,834sqft
Single Family Residence
Built in 1966
7,841 Square Feet Lot
$880,800 Zestimate®
$317/sqft
$-- HOA
What's special
Heated poolSalt water poolLarge deckLaundry roomFirst floor primary suiteHalf bathroomFenced in yard
- 17 days
- 691
- 50
Zillow last checked:
Listing updated:
Listed by:
Kimberly O'Neil Mara 617-504-5945,
Century 21 North East 800-844-7653
Source: MLS PIN,MLS#: 73579032
Facts & features
Interior
Bedrooms & bathrooms
- Bedrooms: 3
- Bathrooms: 3
- Full bathrooms: 2
- 1/2 bathrooms: 1
- Main level bathrooms: 2
- Main level bedrooms: 1
Primary bedroom
- Features: Bathroom - Full, Walk-In Closet(s), Flooring - Hardwood
- Level: Main,First
Bedroom 2
- Features: Closet, Flooring - Wall to Wall Carpet
- Level: Second
Bedroom 3
- Features: Closet, Flooring - Wall to Wall Carpet
- Level: Second
Primary bathroom
- Features: Yes
Bathroom 1
- Features: Bathroom - Half, Flooring - Stone/Ceramic Tile
- Level: Main,First
Bathroom 2
- Features: Bathroom - Full, Bathroom - With Shower Stall, Flooring - Stone/Ceramic Tile
- Level: Main,First
Bathroom 3
- Features: Bathroom - Full, Bathroom - With Tub & Shower, Flooring - Stone/Ceramic Tile
- Level: Second
Dining room
- Features: Flooring - Hardwood
- Level: Main,First
Family room
- Features: Flooring - Hardwood
- Level: Main,First
Kitchen
- Features: Flooring - Hardwood
- Level: Main,First
Living room
- Features: Flooring - Hardwood
- Level: Main,First
Heating
- Baseboard, Oil
Cooling
- Central Air
Appliances
- Included: Water Heater, Range, Dishwasher, Refrigerator, Freezer, Washer, Dryer
- Laundry: Flooring - Stone/Ceramic Tile, Main Level, First Floor, Gas Dryer Hookup, Washer Hookup
Features
- Play Room
- Flooring: Wood, Hardwood, Flooring - Wall to Wall Carpet
- Basement: Full,Partially Finished,Interior Entry
- Number of fireplaces: 1
- Fireplace features: Family Room
Interior area
- Total structure area: 2,834
- Total interior livable area: 2,834 sqft
- Finished area above ground: 2,834
Property
Parking
- Total spaces: 4
- Parking features: Off Street, Deeded
- Garage spaces: 2
- Uncovered spaces: 2
Features
- Patio & porch: Porch, Deck, Patio
- Exterior features: Porch, Deck, Patio, Pool - Inground, Pool - Inground Heated, Rain Gutters, Storage, Fenced Yard
- Has private pool: Yes
- Pool features: In Ground, Pool - Inground Heated
- Fencing: Fenced/Enclosed,Fenced
Lot
- Size: 7,841 Square Feet
- Features: Corner Lot
Details
- Parcel number: M:008.0 B:0000 L:0012.0,716475
- Zoning: RB
Construction
Type & style
- Home type: SingleFamily
- Architectural style: Cape
- Property subtype: Single Family Residence
Materials
- Frame
- Foundation: Concrete Perimeter
- Roof: Shingle
Condition
- Year built: 1966
Utilities & green energy
- Electric: 200+ Amp Service
- Sewer: Private Sewer
- Water: Public
- Utilities for property: for Gas Range, for Electric Oven, for Gas Dryer, Washer Hookup
Community & HOA
Community
- Features: Shopping, Pool, Tennis Court(s), Park, Walk/Jog Trails, Golf, Conservation Area
HOA
- Has HOA: No
Location
- Region: North Reading
Financial & listing details
- Price per square foot: $317/sqft
- Tax assessed value: $667,400
- Annual tax amount: $8,716
- Date on market: 9/18/2026
Estimated market value
$880,800
$837,000 - $925,000
$4,206/mo
Price history
| Date | Event | Price |
|---|---|---|
| 9/26/2026 | Price change | $899,000-5.3%$317/sqft |
Source: MLS PIN #73579032 Report a problem | ||
| 9/17/2026 | Listed for sale | $949,000+707.7%$335/sqft |
Source: MLS PIN #73579032 Report a problem | ||
| 11/29/1996 | Sold | $117,500$41/sqft |
Source: Public Record Report a problem | ||
Public tax history
| Year | Property taxes | Tax assessment |
|---|---|---|
| 2025 | $8,716 +1.7% | $667,400 +2.9% |
| 2024 | $8,567 +1% | $648,500 +7% |
| 2023 | $8,479 +3.3% | $606,100 +10.7% |
| 2022 | $8,211 +4.3% | $547,400 +8.6% |
| 2021 | $7,876 +8.8% | $503,900 +8.6% |
| 2020 | $7,240 +5.9% | $464,100 +5.7% |
| 2019 | $6,838 +3.5% | $438,900 +8.5% |
| 2018 | $6,608 +3.7% | $404,400 +2.4% |
| 2017 | $6,371 +1.4% | $395,000 +3.2% |
| 2016 | $6,280 -1.3% | $382,700 |
| 2015 | $6,360 +15.2% | $382,700 +13.9% |
| 2014 | $5,520 -1.4% | $336,000 -3.8% |
| 2013 | $5,600 +11.6% | $349,100 |
| 2012 | $5,020 +2.7% | $349,100 |
| 2011 | $4,887 -3.8% | $349,100 -7.4% |
| 2010 | $5,081 +8.2% | $377,200 -3.3% |
| 2009 | $4,698 +4% | $390,200 -0.7% |
| 2008 | $4,518 +4.7% | $392,900 -1.5% |
| 2007 | $4,316 +8.4% | $398,900 +6.7% |
| 2006 | $3,983 +8.6% | $374,000 +13.4% |
| 2005 | $3,666 +37.1% | $329,700 +44.3% |
| 2004 | $2,673 +6.2% | $228,500 +13.1% |
| 2002 | $2,516 +9.3% | $202,100 +35.7% |
| 2001 | $2,302 +6.5% | $148,900 +11.2% |
| 2000 | $2,161 +18.2% | $133,900 +21.5% |
| 1997 | $1,828 | $110,200 |
Find assessor info on the county website
Monthly payment
Est. payment
Payment breakdown
Explore the cost of this home by adjusting the details. Changes won't be saved.Climate risks
Neighborhood: 01864
Nearby schools
Schools provided by the listing agent
- Elementary: Hood
- Middle: Nrms
- High: Nrhs
Source: MLS PIN. This data may not be complete. We recommend contacting the local school district to confirm school assignments for this home.
- $758,6003 bd3 ba2k sqft17 Fieldcrest Ter, North Reading, MA 01864Off Market
- $217,900-- bd-- ba-- sqft23 Fieldcrest Ter, North Reading, MA 01864Off Market
- $751,4003 bd2 ba3.2k sqft24 Fieldcrest Ter, North Reading, MA 01864Off Market
- $686,9003 bd2 ba1.1k sqft20 Fieldcrest Ter, North Reading, MA 01864Off Market
Similar homes
- $829,9004 bd3 ba2.4k sqft408 Park St, North Reading, MA 01864For Sale
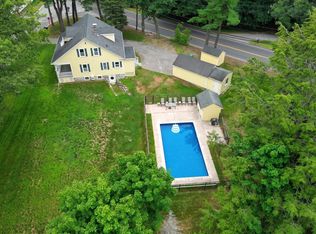 MLS ID #73555369, Valerie Previte, Classified Realty Group. MLS PIN
 - $765,0003 bd2 ba1.5k sqft287 Haverhill St, North Reading, MA 01864For Sale
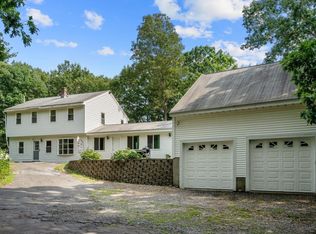 MLS ID #73562590, Theresa Colarusso, Coldwell Banker Realty - Andovers/Readings Regional. MLS PIN
 - $729,9003 bd1 ba1.7k sqft4 Orchard Dr, North Reading, MA 01864For Sale
 MLS ID #73575175, David Metzdorf, Austin Realty Group. MLS PIN
 - $810,0004 bd3 ba2.3k sqft135 Jennies Way, Tewksbury, MA 01876For Sale
 MLS ID #73530987, Maureen Howe, ERA Key Realty Services. MLS PIN
