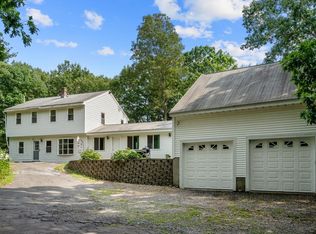
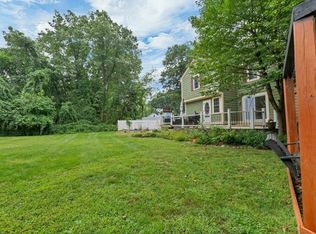
Ready for the upcoming school year.The sun shines on this special home located atop a knoll handy to the quickest route to Boston (Rt 93) and commuter rails (Wilmington) as well as the local E E Little Elementary School. The curb appeal gives highlight to the oversized farmer's porch and second floor balcony. Lovingly maintained and cherished with it's traditional floor plan, this home offers an open, updated kitchen with all new stainless steel appliances, pantry/laundry room, spacious dining room for entertaining flowing into the living/family room all with hardwood flooring and high ceilings giving light to day to day living. The first floor also includes a full bath and a bedroom that could be utilized as a playroom/den. Up the classical staircase to the second floor landing you'll find a reading nook, 3 bedrooms boasting hardwood floors and a shared full bath. The lower level has a spacious bonus area with family room, playroom, full bath and cabinet/sink area. The nearly acre lot is spacious and great for a game of wiffle ball or splash in the inground pool with new liner. With plenty of storage in the detached garage, shed and pool shed
For sale
$849,900
408 Park St, North Reading, MA 01864
4beds
2,401sqft
Single Family Residence
Built in 1940
0.67 Acres Lot
$843,000 Zestimate®
$354/sqft
$-- HOA
What's special
Classical staircaseOpen updated kitchenSecond floor balconyHardwood flooringReading nook
- 33 days
- 3,205
- 132
Zillow last checked:
Listing updated:
Listed by:
Valerie Previte 978-604-6460,
Classified Realty Group 978-664-0075
Source: MLS PIN,MLS#: 73555369
Facts & features
Interior
Bedrooms & bathrooms
- Bedrooms: 4
- Bathrooms: 3
- Full bathrooms: 3
Primary bedroom
- Features: Closet, Flooring - Hardwood
- Level: Second
- Area: 180
- Dimensions: 15 x 12
Bedroom 2
- Features: Closet, Flooring - Hardwood
- Level: Second
- Area: 168
- Dimensions: 14 x 12
Bedroom 3
- Features: Closet, Flooring - Hardwood
- Level: Second
- Area: 112
- Dimensions: 14 x 8
Bedroom 4
- Features: Closet, Flooring - Hardwood
- Level: First
- Area: 156
- Dimensions: 13 x 12
Bathroom 1
- Features: Bathroom - Full, Bathroom - With Shower Stall, Flooring - Stone/Ceramic Tile
- Level: First
Bathroom 2
- Features: Bathroom - Full, Bathroom - Tiled With Tub & Shower, Flooring - Stone/Ceramic Tile
- Level: Second
Bathroom 3
- Features: Bathroom - Full, Bathroom - With Shower Stall
- Level: Basement
Dining room
- Features: Flooring - Hardwood
- Level: First
- Area: 156
- Dimensions: 13 x 12
Family room
- Features: Bathroom - Full, Flooring - Laminate
- Level: Basement
- Area: 330
- Dimensions: 30 x 11
Kitchen
- Features: Flooring - Vinyl, Dining Area, Pantry, Stainless Steel Appliances
- Level: First
- Area: 195
- Dimensions: 15 x 13
Living room
- Features: Flooring - Hardwood
- Level: First
- Area: 221
- Dimensions: 17 x 13
Heating
- Baseboard, Hot Water
Cooling
- None
Appliances
- Included: Range, Dishwasher, Refrigerator
- Laundry: Flooring - Vinyl, First Floor
Features
- Bonus Room, Mud Room
- Flooring: Flooring - Vinyl, Flooring - Wall to Wall Carpet
- Basement: Full,Partially Finished,Walk-Out Access
- Has fireplace: No
Interior area
- Total structure area: 2,401
- Total interior livable area: 2,401 sqft
- Finished area above ground: 1,741
- Finished area below ground: 660
Property
Parking
- Total spaces: 5
- Parking features: Detached, Paved Drive, Off Street, Paved
- Garage spaces: 1
- Uncovered spaces: 4
Features
- Patio & porch: Porch
- Exterior features: Porch, Balcony, Pool - Inground, Rain Gutters
- Has private pool: Yes
- Pool features: In Ground
Lot
- Size: 0.67 Acres
- Features: Corner Lot
Details
- Parcel number: 717458
- Zoning: RA
Construction
Type & style
- Home type: SingleFamily
- Architectural style: Colonial
- Property subtype: Single Family Residence
Materials
- Frame
- Foundation: Stone
- Roof: Shingle,Rubber
Condition
- Year built: 1940
Utilities & green energy
- Electric: Circuit Breakers
- Sewer: Private Sewer
- Water: Public
Community & HOA
Community
- Features: Park, Highway Access, Public School
HOA
- Has HOA: No
Location
- Region: North Reading
Financial & listing details
- Price per square foot: $354/sqft
- Tax assessed value: $641,100
- Annual tax amount: $8,347
- Date on market: 7/27/2026
Estimated market value
$843,000
$801,000 - $885,000
$3,412/mo
Price history
| Date | Event | Price |
|---|---|---|
| 7/27/2026 | Listed for sale | $849,900$354/sqft |
Source: MLS PIN #73555369 Report a problem | ||
Public tax history
| Year | Property taxes | Tax assessment |
|---|---|---|
| 2025 | $8,169 +4% | $625,500 +5.2% |
| 2024 | $7,856 +2.5% | $594,700 +8.6% |
| 2023 | $7,661 +2.2% | $547,600 +9.5% |
| 2022 | $7,499 +4.8% | $499,900 +9.2% |
| 2021 | $7,154 +1.3% | $457,700 +1.1% |
| 2020 | $7,065 +2.2% | $452,900 +2.1% |
| 2019 | $6,910 +7% | $443,500 +12.2% |
| 2018 | $6,459 +1.3% | $395,300 |
| 2017 | $6,376 +2.6% | $395,300 +4.4% |
| 2016 | $6,214 +4% | $378,700 +5.3% |
| 2015 | $5,977 +2.6% | $359,600 +1.5% |
| 2014 | $5,823 +9.8% | $354,400 +7.2% |
| 2013 | $5,301 +11.5% | $330,500 |
| 2012 | $4,753 +2.7% | $330,500 |
| 2011 | $4,627 +2.6% | $330,500 -1.3% |
| 2010 | $4,508 -2.9% | $334,700 -13.2% |
| 2009 | $4,643 -1.5% | $385,600 -6% |
| 2008 | $4,715 +2.7% | $410,000 -3.4% |
| 2007 | $4,593 +6.1% | $424,500 +4.5% |
| 2006 | $4,328 +8% | $406,400 +12.8% |
| 2005 | $4,008 +10.6% | $360,400 +16.3% |
| 2004 | $3,625 +6.4% | $309,800 +13.2% |
| 2002 | $3,406 +9.1% | $273,600 +35.5% |
| 2001 | $3,121 -0.1% | $201,900 +4.3% |
| 2000 | $3,125 +21.8% | $193,600 +25.1% |
| 1997 | $2,566 | $154,700 |
Find assessor info on the county website
Monthly payment
Est. payment
Payment breakdown
Explore the cost of this home by adjusting the details. Changes won't be saved.Climate risks
Neighborhood: 01864
Nearby schools
Schools provided by the listing agent
- Elementary: E E Little
- Middle: Nrms
- High: Nrhs
Source: MLS PIN. This data may not be complete. We recommend contacting the local school district to confirm school assignments for this home.
Similar homes
- $785,0003 bd2 ba1.5k sqft287 Haverhill St, North Reading, MA 01864For Sale
 MLS ID #73562590, Theresa Colarusso, Coldwell Banker Realty - Andovers/Readings Regional. MLS PIN
 - $899,0003 bd4 ba2.3k sqft23 Shore Rd, North Reading, MA 01864For Sale
 MLS ID #73539572, Judy Cook, Connie Doto Realty Group. MLS PIN
 - $785,9004 bd3 ba1.9k sqft3 Forest St, Wilmington, MA 01887For Sale
 MLS ID #73553531, Elizabeth Silva, Elite Realty Experts, LLC. MLS PIN
 - $813,0004 bd3 ba2.3k sqft55 Friendship St, Billerica, MA 01821For Sale
 MLS ID #73567679, Thomas McDevitt, Chinatti Realty Group, Inc.. MLS PIN
