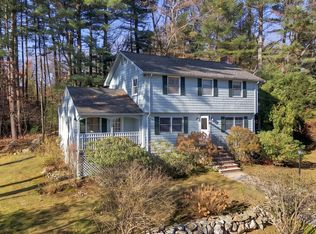
A wonderful neighborhood, a beautiful setting and endless possibilities! Nestled on a lovely half-acre lot in an established North Reading neighborhood, this 3-bedroom ranch presents an exceptional opportunity to make a home your own. Enjoy the ease of single-level living, a spacious family room perfect for gathering, and a warm, inviting layout. While the interior offers an opportunity for updating and personal touches, the home's potential is undeniable. The basement provides additional possibilities for recreation, a home office, or storage. Outside, enjoy a generous yard and peaceful surroundings in a neighborhood you'll love coming home to. Bring your vision and make this home your own!
For sale
$729,999
14 Redmond Ave, North Reading, MA 01864
3beds
1,420sqft
Single Family Residence
Built in 1957
0.49 Acres Lot
$727,700 Zestimate®
$514/sqft
$-- HOA
What's special
Single-level livingGenerous yardPeaceful surroundingsHalf-acre lotWarm inviting layout
- 11 days
- 992
- 29
Likely to sell faster than
Zillow last checked:
Listing updated:
Listed by:
Heather Torra 781-405-9359,
Aspen Realty Group LLC 781-342-0500
Source: MLS PIN,MLS#: 73600956
Facts & features
Interior
Bedrooms & bathrooms
- Bedrooms: 3
- Bathrooms: 1
- Full bathrooms: 1
Primary bedroom
- Features: Flooring - Wall to Wall Carpet, Slider
- Level: First
- Area: 133.19
- Dimensions: 11.67 x 11.42
Bedroom 2
- Features: Flooring - Hardwood
- Level: First
- Area: 130.34
- Dimensions: 11.42 x 11.42
Bedroom 3
- Features: Flooring - Hardwood
- Level: First
- Area: 99.57
- Dimensions: 11.17 x 8.92
Bathroom 1
- Features: Bathroom - Full, Bathroom - With Tub & Shower, Flooring - Stone/Ceramic Tile
- Level: First
- Area: 40.47
- Dimensions: 5.17 x 7.83
Dining room
- Features: Flooring - Hardwood
- Level: First
- Area: 232.81
- Dimensions: 18.75 x 12.42
Family room
- Features: Flooring - Wall to Wall Carpet, Window(s) - Bay/Bow/Box
- Level: First
- Area: 309.07
- Dimensions: 19.83 x 15.58
Kitchen
- Features: Flooring - Hardwood
- Level: First
- Area: 137
- Dimensions: 12 x 11.42
Heating
- Baseboard, Oil
Cooling
- Central Air
Appliances
- Included: Water Heater, Range, Refrigerator, Washer, Dryer
- Laundry: In Basement, Electric Dryer Hookup, Washer Hookup
Features
- Internet Available - Unknown
- Flooring: Wood, Tile
- Basement: Full,Bulkhead,Sump Pump
- Number of fireplaces: 1
- Fireplace features: Dining Room
Interior area
- Total structure area: 1,420
- Total interior livable area: 1,420 sqft
- Finished area above ground: 1,420
Property
Parking
- Total spaces: 6
- Parking features: Detached, Paved Drive, Paved
- Garage spaces: 2
- Uncovered spaces: 4
Features
- Patio & porch: Patio
- Exterior features: Patio, Storage
Lot
- Size: 0.49 Acres
Details
- Parcel number: M:0213 L:003.000000016.,716199
- Zoning: RA
Construction
Type & style
- Home type: SingleFamily
- Architectural style: Ranch
- Property subtype: Single Family Residence
Materials
- Frame
- Foundation: Concrete Perimeter
- Roof: Shingle
Condition
- Year built: 1957
Utilities & green energy
- Electric: 200+ Amp Service
- Sewer: Private Sewer
- Water: Public
- Utilities for property: for Electric Range, for Electric Oven, for Electric Dryer, Washer Hookup
Community & HOA
Community
- Features: Shopping, Park, Walk/Jog Trails, Golf, Highway Access, House of Worship, Public School
HOA
- Has HOA: No
Location
- Region: North Reading
Financial & listing details
- Price per square foot: $514/sqft
- Tax assessed value: $709,200
- Annual tax amount: $9,234
- Date on market: 11/11/2026
Estimated market value
$727,700
$691,000 - $764,000
$3,828/mo
Price history
| Date | Event | Price |
|---|---|---|
| 11/11/2026 | Listed for sale | $729,999+78%$514/sqft |
Source: MLS PIN #73600956 Report a problem | ||
| 8/29/2005 | Sold | $410,000$289/sqft |
Source: Public Record Report a problem | ||
Public tax history
| Year | Property taxes | Tax assessment |
|---|---|---|
| 2025 | $9,262 +5.9% | $709,200 +7.1% |
| 2024 | $8,748 +2.2% | $662,200 +8.2% |
| 2023 | $8,559 +1.5% | $611,800 +8.8% |
| 2022 | $8,436 +9.3% | $562,400 +13.9% |
| 2021 | $7,720 +0.1% | $493,900 -0.1% |
| 2020 | $7,714 +5.2% | $494,500 +5.1% |
| 2019 | $7,334 +3.3% | $470,700 +8.3% |
| 2018 | $7,100 +1.3% | $434,500 |
| 2017 | $7,008 +2.9% | $434,500 +4.7% |
| 2016 | $6,809 +4.3% | $414,900 +5.7% |
| 2015 | $6,527 +9.3% | $392,700 +8.1% |
| 2014 | $5,971 +4% | $363,400 +1.5% |
| 2013 | $5,741 +11.5% | $357,900 |
| 2012 | $5,147 +2.7% | $357,900 |
| 2011 | $5,011 +8.5% | $357,900 +4.3% |
| 2010 | $4,620 -3.4% | $343,000 -13.6% |
| 2009 | $4,781 +1.6% | $397,100 -2.9% |
| 2008 | $4,704 -4.1% | $409,000 -9.7% |
| 2007 | $4,903 +8.2% | $453,100 +6.5% |
| 2006 | $4,532 +13% | $425,500 +18% |
| 2005 | $4,011 +7.3% | $360,700 +12.9% |
| 2004 | $3,737 +5.6% | $319,400 +12.4% |
| 2002 | $3,538 +13.2% | $284,200 +40.6% |
| 2001 | $3,126 -0.2% | $202,200 +4.2% |
| 2000 | $3,131 +17.4% | $194,000 +20.6% |
| 1997 | $2,668 | $160,800 |
Find assessor info on the county website
Monthly payment
Est. payment
Payment breakdown
Explore the cost of this home by adjusting the details. Changes won't be saved.Climate risks
Neighborhood: 01864
Nearby schools
Schools provided by the listing agent
- Elementary: E. Ethel Little School
- Middle: Nrms
- High: Nrhs
Source: MLS PIN. This data may not be complete. We recommend contacting the local school district to confirm school assignments for this home.


Similar homes
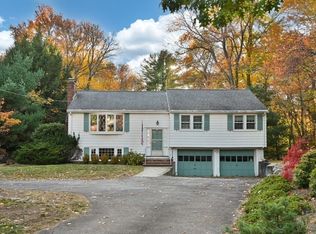
- $649,9003 bd2 ba1.7k sqft60 Central St, North Reading, MA 01864For Sale
 MLS ID #73603069, The Janice Sullivan Team, LAER Realty Partners. MLS PIN
- $729,9003 bd1 ba1.7k sqft4 Orchard Dr, North Reading, MA 01864For Sale
 MLS ID #73575175, David Metzdorf, Austin Realty Group. MLS PIN
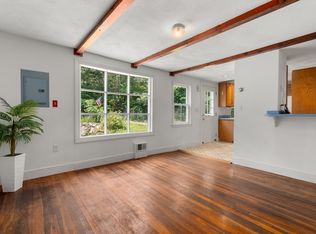
- $730,0003 bd2 ba1.5k sqft287 Haverhill St, North Reading, MA 01864For Sale
 MLS ID #73595920, Theresa Colarusso, Coldwell Banker Realty - Andovers/Readings Regional. MLS PIN
- $799,0004 bd2 ba1.8k sqft6 Sunset Ave, North Reading, MA 01864For Sale
 MLS ID #73603700, Roberta Peach, CDG Realty Group. MLS PIN
