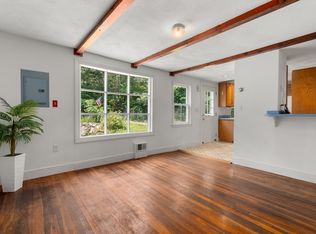
OPPORTUNITY KNOCKS! DON'T WAIT or you'll MISS OUT on this solid 1,700-square-foot home sitting on a SPRAWLING LEVEL ONE ACRE LOT offering a exceptional opportunity to step into a DESIRABLE COMMUNITY and build immediate SWEAT EQUITY. Inside, you will find HARDWOOD FLOORS under carpets flowing throughout this functional layout. The FIRST FLOOR FAMILY ROOM serves as a cozy gathering space, framed by views of the EXPANSIVE, LEVEL BACK YARD that holds endless possibilities for outdoor living, gardening, or future expansion. While the home could benefit from cosmetic updates to match your personal style, its STRONG BONES and PRIME LOCATION make it a STANDOUT INVENTMENT and SUPERB OPPORTUNITY to live in this SOUGHT AFTER COMMUNITY. Perfectly situated just minutes from IPSWICH RIVER PARK, TOP RATED LOCAL SCHOOLS, and the TOWN CENTER, this property combines EVERYDAY CONVENIENCE with UNLIMITED POTENTIAL!
For sale
$649,900
60 Central St, North Reading, MA 01864
3beds
1,700sqft
Single Family Residence
Built in 1960
1 Acres Lot
$803,900 Zestimate®
$382/sqft
$-- HOA
What's special
First floor family roomHardwood floors under carpetsCozy gathering space
- 5 days
- 1,468
- 138
Likely to sell faster than
Zillow last checked:
Listing updated:
Listed by:
The Janice Sullivan Team 978-857-5473,
LAER Realty Partners 844-687-5237,
Rita Angelesco 978-387-6796
Source: MLS PIN,MLS#: 73603069
Facts & features
Interior
Bedrooms & bathrooms
- Bedrooms: 3
- Bathrooms: 2
- Full bathrooms: 2
Primary bedroom
- Features: Closet, Flooring - Wall to Wall Carpet
- Level: First
- Area: 165
- Dimensions: 15 x 11
Bedroom 2
- Features: Closet, Flooring - Wall to Wall Carpet
- Level: First
- Area: 108
- Dimensions: 12 x 9
Bedroom 3
- Features: Closet, Flooring - Wall to Wall Carpet
- Level: First
- Area: 140
- Dimensions: 14 x 10
Primary bathroom
- Features: No
Bathroom 1
- Features: Bathroom - Full, Bathroom - Tiled With Tub & Shower, Flooring - Stone/Ceramic Tile, Countertops - Upgraded
- Level: First
Bathroom 2
- Features: Bathroom - 3/4, Bathroom - With Shower Stall, Flooring - Laminate
- Level: Basement
Dining room
- Features: Flooring - Wall to Wall Carpet, Open Floorplan, Lighting - Pendant
- Level: First
- Area: 110
- Dimensions: 11 x 10
Family room
- Features: Flooring - Wall to Wall Carpet, Open Floorplan, Slider
- Level: First
- Area: 240
- Dimensions: 16 x 15
Kitchen
- Features: Flooring - Vinyl, Dining Area, Open Floorplan
- Level: First
- Area: 130
- Dimensions: 13 x 10
Living room
- Features: Flooring - Wall to Wall Carpet, Window(s) - Bay/Bow/Box, Open Floorplan
- Level: First
- Area: 260
- Dimensions: 20 x 13
Heating
- Baseboard, Oil, Fireplace(s)
Cooling
- Ductless
Appliances
- Included: Range, Dishwasher, Microwave, Refrigerator
- Laundry: In Basement
Features
- Recessed Lighting, Bonus Room
- Flooring: Vinyl, Carpet, Hardwood, Laminate
- Windows: Insulated Windows
- Basement: Full,Partially Finished,Garage Access
- Number of fireplaces: 2
- Fireplace features: Living Room
Interior area
- Total structure area: 1,700
- Total interior livable area: 1,700 sqft
- Finished area above ground: 1,430
- Finished area below ground: 270
Property
Parking
- Total spaces: 12
- Parking features: Under, Paved Drive, Paved
- Attached garage spaces: 2
- Uncovered spaces: 10
Features
- Patio & porch: Screened
- Exterior features: Porch - Screened, Pool - Inground, Cabana, Rain Gutters, Storage
- Has private pool: Yes
- Pool features: In Ground
Lot
- Size: 1 Acres
- Features: Level
Details
- Additional structures: Cabana
- Parcel number: M:0213 L:035.000000009.,719107
- Zoning: RA
Construction
Type & style
- Home type: SingleFamily
- Architectural style: Split Entry
- Property subtype: Single Family Residence
Materials
- Frame
- Foundation: Concrete Perimeter
- Roof: Shingle
Condition
- Year built: 1960
Utilities & green energy
- Electric: Circuit Breakers
- Sewer: Private Sewer
- Water: Public
- Utilities for property: for Electric Range, for Electric Oven
Community & HOA
Community
- Features: Shopping, Tennis Court(s), Park, Walk/Jog Trails, Stable(s), Golf, Medical Facility, Highway Access, House of Worship, Public School
HOA
- Has HOA: No
Location
- Region: North Reading
Financial & listing details
- Price per square foot: $382/sqft
- Tax assessed value: $726,800
- Annual tax amount: $9,463
- Date on market: 11/17/2026
- Road surface type: Paved
Estimated market value
$803,900
$724,000 - $884,000
$4,312/mo
Price history
| Date | Event | Price |
|---|---|---|
| 11/18/2026 | Listed for sale | $649,900$382/sqft |
Source: MLS PIN #73603069 Report a problem | ||
Public tax history
| Year | Property taxes | Tax assessment |
|---|---|---|
| 2025 | $9,365 +3.4% | $717,100 +4.6% |
| 2024 | $9,055 +0.5% | $685,500 +6.5% |
| 2023 | $9,007 +2.6% | $643,800 +10% |
| 2022 | $8,777 +2.1% | $585,100 +6.4% |
| 2021 | $8,595 +3.7% | $549,900 +3.5% |
| 2020 | $8,291 +2.5% | $531,500 +2.3% |
| 2019 | $8,092 +1.2% | $519,400 +6.2% |
| 2018 | $7,995 +4.4% | $489,300 +3% |
| 2017 | $7,660 +6.7% | $474,900 +8.6% |
| 2016 | $7,178 +3.5% | $437,400 +4.8% |
| 2015 | $6,937 +6.9% | $417,400 +5.7% |
| 2014 | $6,488 +3.2% | $394,900 +0.7% |
| 2013 | $6,288 +11.5% | $392,000 |
| 2012 | $5,637 +2.7% | $392,000 |
| 2011 | $5,488 +14.9% | $392,000 +10.5% |
| 2010 | $4,778 -3.5% | $354,700 -13.8% |
| 2009 | $4,953 -1.9% | $411,400 -6.3% |
| 2008 | $5,047 +0.9% | $438,900 -5.1% |
| 2007 | $5,003 +5.7% | $462,400 +4% |
| 2006 | $4,735 +7.9% | $444,600 +12.7% |
| 2005 | $4,388 +10.7% | $394,600 +16.4% |
| 2004 | $3,965 +3.8% | $338,900 +10.4% |
| 2002 | $3,821 +8.6% | $306,900 +34.8% |
| 2001 | $3,520 -0.2% | $227,700 +4.2% |
| 2000 | $3,528 +16.3% | $218,600 +19.5% |
| 1997 | $3,034 | $182,900 |
Find assessor info on the county website
Monthly payment
Est. payment
Payment breakdown
Explore the cost of this home by adjusting the details. Changes won't be saved.Climate risks
Neighborhood: 01864
Nearby schools
Schools provided by the listing agent
- Elementary: Ee Little School
- Middle: Nr Middle School
- High: Nr High School
Source: MLS PIN. This data may not be complete. We recommend contacting the local school district to confirm school assignments for this home.
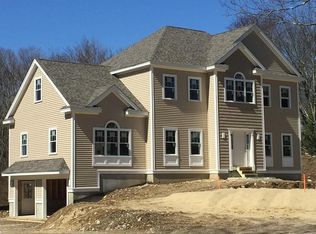
- $1,299,0004 bd3 ba3.2k sqft48 Central Street, North Reading, MA 01864Off Market
- $1,284,7004 bd3 ba2.8k sqft52 Central St, North Reading, MA 01864Off Market
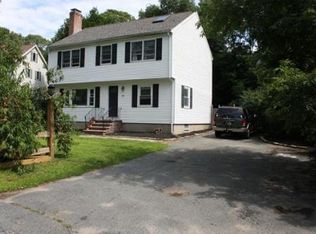
- $760,5003 bd2 ba1.6k sqft57 Central St, North Reading, MA 01864Off Market
- $789,6003 bd2 ba1.9k sqft59 Central St, North Reading, MA 01864Off Market

Similar homes
- $649,0003 bd2 ba1.5k sqft535 Haverhill St, Reading, MA 01867For Sale
 MLS ID #73603618, David Carfagnini, Kearns Nardone Realty LLC. MLS PIN
- $799,0004 bd2 ba1.8k sqft6 Sunset Ave, North Reading, MA 01864For Sale
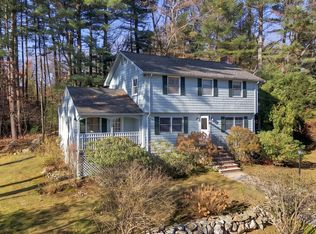 MLS ID #73603700, Roberta Peach, CDG Realty Group. MLS PIN
- $729,9993 bd1 ba1.4k sqft14 Redmond Ave, North Reading, MA 01864For Sale
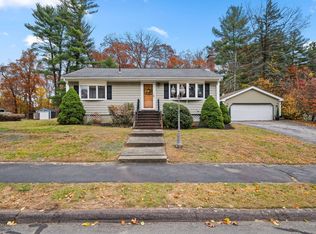 MLS ID #73600956, Heather Torra, Aspen Realty Group LLC. MLS PIN
- $730,0003 bd2 ba1.5k sqft287 Haverhill St, North Reading, MA 01864For Sale
 MLS ID #73595920, Theresa Colarusso, Coldwell Banker Realty - Andovers/Readings Regional. MLS PIN
