3BR/2.5BA center entrance colonial with huge backyard! Enter into the foyer and note a front to back living room on your left and large dining room on your right. The kitchen runs along the back of the house and leads to a large deck that overlooks the beautiful yard. A half bath completes the first floor. The second floor has a primary suite including a walk in closet and private bathroom as well as two more bedrooms and a bathroom. The partially finished basement has a playroom and home office as well as laundry and lots of storage. New roof, HVAC and heat pump all done in last 5 years This one wont last!
For sale
$999,000
233 Haverhill St, North Reading, MA 01864
3beds
2,548sqft
Single Family Residence
Built in 2001
0.46 Acres Lot
$981,000 Zestimate®
$392/sqft
$-- HOA
What's special
Home officeHuge backyardPartially finished basementNew roofPrivate bathroomPrimary suiteLarge dining room
- 6 days
- 500
- 23
Zillow last checked:
Listing updated:
Listed by:
Kimberly O'Neil Mara 617-504-5945,
Century 21 North East 800-844-7653
Source: MLS PIN,MLS#: 73585627
Facts & features
Interior
Bedrooms & bathrooms
- Bedrooms: 3
- Bathrooms: 3
- Full bathrooms: 2
- 1/2 bathrooms: 1
- Main level bathrooms: 1
Primary bedroom
- Features: Bathroom - Full, Ceiling Fan(s), Walk-In Closet(s), Flooring - Wall to Wall Carpet
- Level: Second
- Area: 221
- Dimensions: 17 x 13
Bedroom 2
- Features: Ceiling Fan(s), Closet, Flooring - Wall to Wall Carpet
- Level: Second
- Area: 156
- Dimensions: 13 x 12
Bedroom 3
- Features: Ceiling Fan(s), Closet, Flooring - Wall to Wall Carpet
- Level: Second
- Area: 156
- Dimensions: 13 x 12
Primary bathroom
- Features: Yes
Bathroom 1
- Features: Bathroom - Full, Bathroom - With Tub & Shower, Closet - Linen, Flooring - Stone/Ceramic Tile, Countertops - Stone/Granite/Solid
- Level: Second
Bathroom 2
- Features: Bathroom - Full, Bathroom - With Tub & Shower, Closet - Linen, Flooring - Stone/Ceramic Tile, Countertops - Stone/Granite/Solid
- Level: Second
Bathroom 3
- Features: Bathroom - Half, Flooring - Stone/Ceramic Tile
- Level: Main,First
Dining room
- Features: Flooring - Hardwood
- Level: Main,First
- Area: 156
- Dimensions: 13 x 12
Family room
- Features: Flooring - Wall to Wall Carpet
- Level: Basement
Kitchen
- Features: Flooring - Hardwood, Countertops - Stone/Granite/Solid, Countertops - Upgraded, Deck - Exterior, Exterior Access, Stainless Steel Appliances
- Level: Main,First
- Area: 288
- Dimensions: 24 x 12
Living room
- Features: Flooring - Hardwood
- Level: Main,First
- Area: 312
- Dimensions: 24 x 13
Office
- Features: Flooring - Wall to Wall Carpet
- Level: Basement
Heating
- Baseboard, Natural Gas
Cooling
- Central Air
Appliances
- Included: Electric Water Heater, Range, Dishwasher, Disposal, Microwave, Refrigerator
- Laundry: In Basement, Washer Hookup
Features
- Office
- Flooring: Wood, Carpet, Hardwood, Flooring - Wall to Wall Carpet
- Basement: Full,Partially Finished
- Number of fireplaces: 1
Interior area
- Total structure area: 2,548
- Total interior livable area: 2,548 sqft
- Finished area above ground: 1,948
- Finished area below ground: 600
Property
Parking
- Total spaces: 4
- Parking features: Paved Drive, Off Street, Deeded
- Uncovered spaces: 4
Features
- Patio & porch: Deck, Deck - Composite
- Exterior features: Deck, Deck - Composite, Garden
Lot
- Size: 0.46 Acres
Details
- Parcel number: M:0213 L:044.000000047.,719741
- Zoning: RA
Construction
Type & style
- Home type: SingleFamily
- Architectural style: Colonial
- Property subtype: Single Family Residence
Materials
- Frame
- Foundation: Concrete Perimeter
- Roof: Shingle
Condition
- Year built: 2001
Utilities & green energy
- Electric: 200+ Amp Service
- Sewer: Private Sewer
- Water: Public
- Utilities for property: for Gas Range, for Electric Range, Washer Hookup
Community & HOA
Community
- Features: Shopping, Tennis Court(s), Park, Walk/Jog Trails, Golf, Highway Access, House of Worship, Public School
- Security: Security System
HOA
- Has HOA: No
Location
- Region: North Reading
Financial & listing details
- Price per square foot: $392/sqft
- Tax assessed value: $773,400
- Annual tax amount: $10,070
- Date on market: 10/1/2026
Estimated market value
$981,000
$932,000 - $1.03M
$3,481/mo
Price history
| Date | Event | Price |
|---|---|---|
| 10/1/2026 | Listed for sale | $999,000+92.2%$392/sqft |
Source: MLS PIN #73585627 Report a problem | ||
| 6/27/2013 | Sold | $519,900$204/sqft |
Source: Public Record Report a problem | ||
| 4/5/2013 | Listed for sale | $519,900+4%$204/sqft |
Source: Century 21 Commonwealth #71503186 Report a problem | ||
| 11/1/2006 | Sold | $500,000$196/sqft |
Source: Public Record Report a problem | ||
Public tax history
| Year | Property taxes | Tax assessment |
|---|---|---|
| 2025 | $9,792 +1.8% | $749,800 +3% |
| 2024 | $9,620 +4.2% | $728,200 +10.4% |
| 2023 | $9,229 +6.2% | $659,700 +13.8% |
| 2022 | $8,693 +4.6% | $579,500 +9% |
| 2021 | $8,309 -0.8% | $531,600 -1% |
| 2020 | $8,379 +2.2% | $537,100 +2.1% |
| 2019 | $8,195 -0.8% | $526,000 +4% |
| 2018 | $8,263 +1.3% | $505,700 |
| 2017 | $8,157 +5.1% | $505,700 +6.9% |
| 2016 | $7,760 +2.7% | $472,900 +4% |
| 2015 | $7,554 +9.6% | $454,500 +8.3% |
| 2014 | $6,892 +5.7% | $419,500 +3.2% |
| 2013 | $6,519 +11.6% | $406,400 |
| 2012 | $5,844 +2.7% | $406,400 |
| 2011 | $5,690 +8.7% | $406,400 +4.6% |
| 2010 | $5,233 -0.2% | $388,500 -10.8% |
| 2009 | $5,246 -0.2% | $435,700 -4.7% |
| 2008 | $5,256 +9.5% | $457,000 +3% |
| 2007 | $4,801 +6.2% | $443,700 +4.5% |
| 2006 | $4,521 +6.1% | $424,500 +10.7% |
| 2005 | $4,263 +8.8% | $383,400 +14.5% |
| 2004 | $3,918 +44.5% | $334,900 +53.8% |
| 2002 | $2,712 +16.5% | $217,800 +44.6% |
| 2001 | $2,328 -0.7% | $150,600 +3.6% |
| 2000 | $2,345 +13% | $145,300 +16.1% |
| 1997 | $2,075 | $125,100 |
Find assessor info on the county website
Monthly payment
Est. payment
Payment breakdown
Explore the cost of this home by adjusting the details. Changes won't be saved.Climate risks
Neighborhood: 01864
Nearby schools
Schools provided by the listing agent
- Elementary: Batchelder
- Middle: Nrms
- High: Nrhs
Source: MLS PIN. This data may not be complete. We recommend contacting the local school district to confirm school assignments for this home.
- $742,0003 bd1 ba1.4k sqft235 Haverhill St, North Reading, MA 01864Off Market
- $866,5003 bd2 ba1.8k sqft227 Haverhill St, North Reading, MA 01864Off Market
- $965,1003 bd4 ba3.1k sqft237 Haverhill St, North Reading, MA 01864Off Market
- $943,0004 bd3 ba2k sqft230 Haverhill St, North Reading, MA 01864Off Market
Similar homes
- $989,0004 bd2 ba2.4k sqft1 Puritan Rd, North Reading, MA 01864For Sale
 MLS ID #73586849, Susan Gormady Group, Classified Realty Group. MLS PIN
 - $950,0003 bd2 ba2.5k sqft121 Elm St, North Reading, MA 01864For Sale
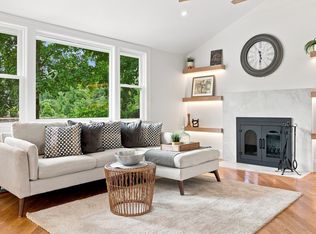 MLS ID #73575242, Lidiya Dimova, Lamacchia Realty, Inc.. MLS PIN
 - $825,0003 bd2 ba2.1k sqft8 Patley Rd, North Reading, MA 01864For Sale
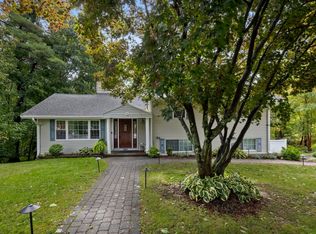 MLS ID #73585188, Cormier Collective Team, Serhant. MLS PIN
 - $1,145,0003 bd3 ba2.8k sqft132 Central St, North Reading, MA 01864For Sale
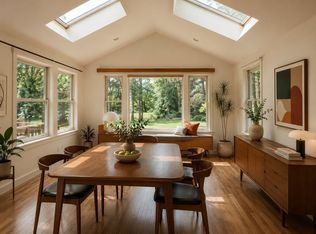 MLS ID #73559336, Marina Tramontozzi, True North Realty. MLS PIN
