Completely renovated from the shell/foundation out! Beautifully designed with all hardwood floors throughout light and bright with an open floor plan first floor bedroom, and study. kitchen designed black and white with granite counters pendant and overhead lighting, half bath on first floor and a small room for a pantry or laundry room off kitchen. 28 x 32 two level barn on the property with so much potential all on 1.73 acres new septic system.
For sale
$949,900
109 West St, Wilmington, MA 01887
3beds
1,900sqft
Single Family Residence
Built in 1948
1.73 Acres Lot
$944,800 Zestimate®
$500/sqft
$-- HOA
What's special
First floor bedroomAll hardwood floors throughoutCompletely renovatedPendant and overhead lighting
- 6 days
- 436
- 11
Zillow last checked:
Listing updated:
Listed by:
Jeanette Tighe 978-273-0587,
EXIT Premier Real Estate 781-270-4770,
Michele Forester 781-316-7536
Source: MLS PIN,MLS#: 73593985
Facts & features
Interior
Bedrooms & bathrooms
- Bedrooms: 3
- Bathrooms: 3
- Full bathrooms: 2
- 1/2 bathrooms: 1
Primary bedroom
- Features: Bathroom - Full, Closet, Flooring - Hardwood, Lighting - Overhead
- Level: Second
- Area: 405.46
- Dimensions: 19.4 x 20.9
Bedroom 2
- Features: Closet, Lighting - Overhead, Closet - Double, Window Seat
- Level: Second
- Area: 275.88
- Dimensions: 13.2 x 20.9
Bedroom 3
- Features: Cedar Closet(s), Flooring - Hardwood, Lighting - Overhead
- Level: First
- Area: 156
- Dimensions: 13 x 12
Primary bathroom
- Features: Yes
Bathroom 1
- Level: Second
Bathroom 2
- Level: Second
Bathroom 3
- Level: First
Dining room
- Features: Bathroom - Half, Ceiling Fan(s), Flooring - Hardwood, Deck - Exterior, Exterior Access, Slider
- Level: First
- Area: 179.4
- Dimensions: 13.8 x 13
Kitchen
- Features: Flooring - Hardwood, Pantry, Countertops - Stone/Granite/Solid, Kitchen Island, Open Floorplan, Lighting - Pendant, Lighting - Overhead
- Level: First
- Area: 250.8
- Dimensions: 19 x 13.2
Living room
- Features: Ceiling Fan(s), Flooring - Hardwood, Exterior Access, Open Floorplan, Lighting - Overhead
- Level: First
- Area: 196.8
- Dimensions: 12.3 x 16
Office
- Features: Bathroom - Half, Flooring - Hardwood, Exterior Access
- Area: 94.8
- Dimensions: 7.9 x 12
Heating
- Forced Air
Cooling
- Central Air
Appliances
- Included: Gas Water Heater, Range, Microwave, Refrigerator
- Laundry: In Basement, Electric Dryer Hookup, Washer Hookup
Features
- Bathroom - Half, Home Office
- Flooring: Tile, Hardwood, Flooring - Hardwood
- Windows: Insulated Windows
- Has basement: Yes
- Has fireplace: No
Interior area
- Total structure area: 1,900
- Total interior livable area: 1,900 sqft
- Finished area above ground: 1,900
Property
Parking
- Total spaces: 4
- Parking features: Under, Barn, Paved Drive, Shared Driveway, Tandem, Driveway
- Attached garage spaces: 1
- Uncovered spaces: 3
Features
- Patio & porch: Deck, Deck - Wood, Covered
- Exterior features: Deck, Deck - Wood, Covered Patio/Deck, Barn/Stable
- Waterfront features: Lake/Pond, Beach Ownership(Public)
Lot
- Size: 1.73 Acres
- Features: Easements, Gentle Sloping
Details
- Additional structures: Workshop, Barn/Stable
- Parcel number: 888179
- Zoning: Res
Construction
Type & style
- Home type: SingleFamily
- Architectural style: Cape
- Property subtype: Single Family Residence
Materials
- Frame, Stone
- Foundation: Stone
- Roof: Shingle
Condition
- Year built: 1948
Utilities & green energy
- Electric: Circuit Breakers, 200+ Amp Service
- Sewer: Private Sewer
- Water: Public
- Utilities for property: for Gas Range, for Electric Dryer, Washer Hookup
Community & HOA
Community
- Features: Shopping, Medical Facility, Highway Access, House of Worship, Public School, T-Station
HOA
- Has HOA: No
Location
- Region: Wilmington
Financial & listing details
- Price per square foot: $500/sqft
- Tax assessed value: $747,800
- Annual tax amount: $8,532
- Date on market: 11/10/2026
Estimated market value
$944,800
$898,000 - $992,000
$4,280/mo
Price history
| Date | Event | Price |
|---|---|---|
| 11/10/2026 | Listed for sale | $949,900$500/sqft |
Source: MLS PIN #73593985 Report a problem | ||
Public tax history
| Year | Property taxes | Tax assessment |
|---|---|---|
| 2025 | $7,824 +18.7% | $683,300 +18.4% |
| 2024 | $6,594 +9.7% | $576,900 +14.6% |
| 2023 | $6,013 +4.1% | $503,600 +13.6% |
| 2022 | $5,776 +2.6% | $443,300 +8.9% |
| 2021 | $5,631 +2.9% | $406,900 +0.9% |
| 2020 | $5,474 +1.6% | $403,100 +2.8% |
| 2019 | $5,390 +4.7% | $392,000 +9.7% |
| 2018 | $5,150 +3% | $357,400 +3.3% |
| 2017 | $4,998 +5.8% | $345,900 +7.1% |
| 2016 | $4,724 +6.2% | $322,900 +4.3% |
| 2015 | $4,448 +4.6% | $309,500 +3.7% |
| 2014 | $4,252 +7.8% | $298,600 +3% |
| 2013 | $3,944 +9.6% | $289,800 -2.3% |
| 2012 | $3,600 +2.2% | $296,500 |
| 2011 | $3,522 +3% | $296,500 |
| 2010 | $3,419 -4.8% | $296,500 -12.5% |
| 2009 | $3,590 -3.7% | $338,700 -7.7% |
| 2008 | $3,727 +5.4% | $366,800 |
| 2007 | $3,536 -3.2% | $366,800 -2.5% |
| 2006 | $3,653 +7.3% | $376,200 +8% |
| 2005 | $3,404 +7.2% | $348,400 +5.9% |
| 2004 | $3,176 +4.6% | $329,100 +45.4% |
| 2003 | $3,036 +10.3% | $226,400 |
| 2001 | $2,753 +4.5% | $226,400 +23.4% |
| 2000 | $2,635 +31.3% | $183,500 +12.4% |
| 1996 | $2,007 | $163,300 |
Find assessor info on the county website
Monthly payment
Est. payment
Payment breakdown
Explore the cost of this home by adjusting the details. Changes won't be saved.Climate risks
Neighborhood: 01887
Nearby schools
Schools provided by the listing agent
- Elementary: Woburn Street
- Middle: Carter Lane Middle School
- High: Wilmington High
Source: MLS PIN. This data may not be complete. We recommend contacting the local school district to confirm school assignments for this home.


Similar homes
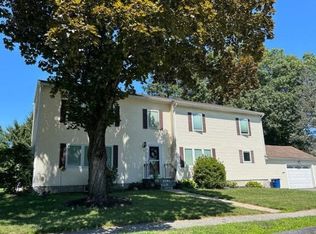
- $--3 bd3 ba1.2k sqft5 Elliot Rd, Lynnfield, MA 01940Auction
 Auction.com 2
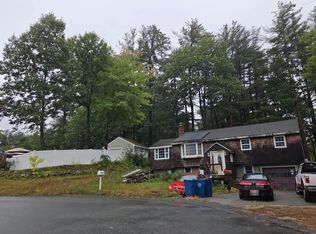
- $--3 bd2 ba2.7k sqft121 Emily Rd, Tewksbury, MA 01876Auction
 Auction.com 2
- $849,0004 bd2 ba1.6k sqft76 Summer Ave, Reading, MA 01867For Sale
 MLS ID #73563169, Jason Saphire, www.HomeZu.com. MLS PIN
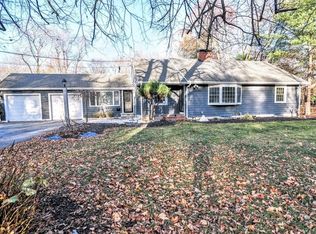
- $1,100,0004 bd3 ba2.8k sqft5 Tapley Rd, Lynnfield, MA 01940For Sale
 MLS ID #73601835, Keith Shapiro, Realty Executives Boston West. MLS PIN
