Welcome home to this spacious 4-bedroom Center Entrance Colonial, offering classic charm, generous living space, and a wonderful layout for everyday living and entertaining! The inviting floor plan features a fireplace living room, perfect for relaxing and gathering with family and friends. An oversized sunroom provides the perfect space to enjoy natural light year-round, whether used as a reading retreat, additional entertaining area, or simply a place to unwind. With four bedrooms, there's plenty of room for family, guests, or a home office. The finished basement offers valuable additional living space with endless possibilities for a playroom, recreation room, home gym, or media room. An attached garage adds everyday convenience, while the desirable corner lot offers additional outdoor space and great curb appeal. Ideally located with convenient access to Route 93 and nearby schools, this home combines space, functionality, and a convenient location. Don't miss the opportunity to make this wonderful Colonial your own!
For sale
$1,100,000
84 Martin Rd, Reading, MA 01867
4beds
2,736sqft
Single Family Residence
Built in 1966
0.61 Acres Lot
$1,086,500 Zestimate®
$402/sqft
$-- HOA
What's special
Attached garageGenerous living spaceDesirable corner lotOversized sunroomAdditional outdoor spaceFour bedroomsGreat curb appeal
- 5 days
- 1,043
- 51
Zillow last checked:
Listing updated:
Listed by:
Sharon Seabury 781-626-2104,
Twin Pinnacle Realty 781-626-2104
Source: MLS PIN,MLS#: 73602088
Facts & features
Interior
Bedrooms & bathrooms
- Bedrooms: 4
- Bathrooms: 2
- Full bathrooms: 1
- 1/2 bathrooms: 1
Primary bedroom
- Features: Closet, Flooring - Hardwood
- Level: Second
- Area: 150.48
- Dimensions: 13.2 x 11.4
Bedroom 2
- Features: Closet, Flooring - Hardwood
- Level: Second
- Area: 100
- Dimensions: 10 x 10
Bedroom 3
- Features: Closet, Flooring - Hardwood
- Level: Second
- Area: 124.26
- Dimensions: 11.4 x 10.9
Bedroom 4
- Features: Closet, Flooring - Hardwood
- Level: Second
- Area: 118.8
- Dimensions: 11 x 10.8
Primary bathroom
- Features: No
Bathroom 1
- Features: Bathroom - Half, Flooring - Stone/Ceramic Tile, Dryer Hookup - Electric, Washer Hookup
- Level: First
Bathroom 2
- Features: Bathroom - With Tub & Shower, Closet - Linen, Flooring - Stone/Ceramic Tile, Countertops - Stone/Granite/Solid
- Level: Second
Dining room
- Features: Flooring - Hardwood, Window(s) - Bay/Bow/Box
- Level: First
- Area: 134.56
- Dimensions: 11.6 x 11.6
Family room
- Features: Flooring - Stone/Ceramic Tile, Flooring - Wall to Wall Carpet
- Level: First
- Area: 166.4
- Dimensions: 20.8 x 8
Kitchen
- Features: Flooring - Stone/Ceramic Tile, Window(s) - Bay/Bow/Box
- Level: First
- Area: 176.4
- Dimensions: 14 x 12.6
Living room
- Features: Flooring - Hardwood, Window(s) - Bay/Bow/Box
- Level: First
- Area: 240
- Dimensions: 20 x 12
Office
- Features: Flooring - Wall to Wall Carpet
- Level: Basement
- Area: 171
- Dimensions: 15 x 11.4
Heating
- Baseboard, Natural Gas
Cooling
- Window Unit(s)
Appliances
- Included: Dishwasher, Disposal, Microwave, Range, Refrigerator, Washer, Dryer
- Laundry: First Floor, Gas Dryer Hookup
Features
- Cathedral Ceiling(s), Ceiling Fan(s), Sun Room, Bonus Room, Office
- Flooring: Tile, Vinyl, Carpet, Hardwood, Flooring - Hardwood, Flooring - Wall to Wall Carpet, Laminate
- Doors: French Doors, Insulated Doors
- Windows: Skylight(s), Insulated Windows
- Basement: Full,Partially Finished,Walk-Out Access,Interior Entry
- Number of fireplaces: 1
- Fireplace features: Living Room
Interior area
- Total structure area: 2,736
- Total interior livable area: 2,736 sqft
- Finished area above ground: 1,943
- Finished area below ground: 793
Property
Parking
- Total spaces: 5
- Parking features: Attached, Paved Drive, Off Street, Paved
- Attached garage spaces: 1
- Uncovered spaces: 4
Features
- Patio & porch: Deck - Wood
- Exterior features: Deck - Wood
Lot
- Size: 0.61 Acres
- Features: Corner Lot, Cleared
Details
- Additional structures: Workshop
- Parcel number: M:0038 B:0000 L:0107.0,736748
- Zoning: S20
Construction
Type & style
- Home type: SingleFamily
- Architectural style: Colonial
- Property subtype: Single Family Residence
Materials
- Foundation: Block
- Roof: Shingle
Condition
- Year built: 1966
Utilities & green energy
- Electric: 110 Volts, Circuit Breakers
- Sewer: Public Sewer
- Water: Public
- Utilities for property: for Gas Range, for Gas Oven, for Gas Dryer
Community & HOA
Community
- Features: Public Transportation, Shopping, Conservation Area, Highway Access, House of Worship, Public School, T-Station
HOA
- Has HOA: No
Location
- Region: Reading
Financial & listing details
- Price per square foot: $402/sqft
- Tax assessed value: $944,500
- Annual tax amount: $10,352
- Date on market: 11/13/2026
Estimated market value
$1,086,500
$1.03M - $1.14M
$4,480/mo
Price history
| Date | Event | Price |
|---|---|---|
| 11/13/2026 | Listed for sale | $1,100,000$402/sqft |
Source: MLS PIN #73602088 Report a problem | ||
Public tax history
| Year | Property taxes | Tax assessment |
|---|---|---|
| 2025 | $10,197 +1.2% | $895,300 +4.1% |
| 2024 | $10,079 +3.2% | $860,000 +10.9% |
| 2023 | $9,762 +3.9% | $775,400 +10% |
| 2022 | $9,396 +1.8% | $704,900 +5.5% |
| 2021 | $9,226 +4% | $668,100 +5.1% |
| 2020 | $8,869 +2.9% | $635,800 +5% |
| 2019 | $8,618 +8.8% | $605,600 +6% |
| 2018 | $7,921 +4.8% | $571,100 +6% |
| 2017 | $7,559 -0.8% | $538,800 +2.5% |
| 2016 | $7,623 +6.7% | $525,700 +8.2% |
| 2015 | $7,141 +3.2% | $485,800 +3.5% |
| 2014 | $6,919 +4% | $469,400 +5.4% |
| 2013 | $6,656 +2.2% | $445,500 -3.2% |
| 2012 | $6,512 +2.9% | $460,200 +0.4% |
| 2011 | $6,327 -4.3% | $458,500 -4.6% |
| 2010 | $6,610 +0% | $480,700 -3.9% |
| 2009 | $6,608 +2.5% | $500,200 -2.2% |
| 2008 | $6,445 -0.6% | $511,500 -4.8% |
| 2007 | $6,485 +2% | $537,300 +2.1% |
| 2006 | $6,360 +1.4% | $526,500 +5.5% |
| 2005 | $6,275 +9% | $499,200 +6% |
| 2004 | $5,758 +17.8% | $470,800 +10.7% |
| 2003 | $4,888 +7.4% | $425,400 +26.3% |
| 2001 | $4,552 +3.9% | $336,900 +13.7% |
| 2000 | $4,382 +5.7% | $296,300 +15.3% |
| 1999 | $4,144 | $256,900 |
Find assessor info on the county website
Monthly payment
Est. payment
Payment breakdown
Explore the cost of this home by adjusting the details. Changes won't be saved.Climate risks
Neighborhood: 01867
Nearby schools
Schools provided by the listing agent
- Elementary: Birch Meadow
- Middle: Coolidge Middle
- High: Reading High School
Source: MLS PIN. This data may not be complete. We recommend contacting the local school district to confirm school assignments for this home.

Similar homes
- $849,0004 bd2 ba1.6k sqft76 Summer Ave, Reading, MA 01867For Sale
 MLS ID #73563169, Jason Saphire, www.HomeZu.com. MLS PIN
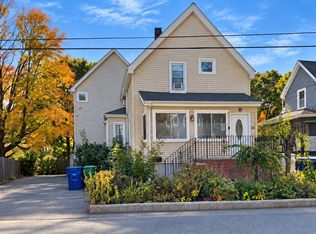
- $949,9004 bd3 ba1.8k sqft32 Park Ave, Reading, MA 01867For Sale
 MLS ID #73599046, Marcos Doliver, Prime Choice Real Estate. MLS PIN
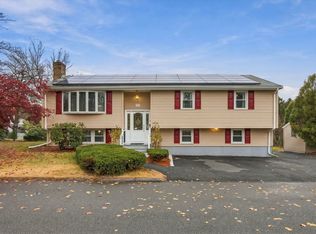
- $949,9006 bd2 ba2.4k sqft17 Valley Rd, Stoneham, MA 02180For Sale
 MLS ID #73603199, Jared Venezia, eXp Realty LLC - Corporate Office. MLS PIN
- $949,5003 bd3 ba2.1k sqftJohnson Woods Condominium, Reading, MA 01867For Sale
 MLS ID #73602353, Lynne Sheehan, Glover Brokerage Corporation. MLS PIN
