Welcome to this spacious and beautifully designed colonial home, perfectly situated in a wonderful cul-de-sac neighborhood. Offering five bedrooms and three and a half bathrooms, this home is ideal for families seeking comfort, space, and privacy. The home boasts four levels of finished living space, providing ample room for multi-generational living or entertaining guests. The first floor features a welcoming family room, an eat-in kitchen, a half bath, and a formal living room—perfect for everyday living and special occasions alike. Upstairs, the second floor includes three well-sized bedrooms, a guest bathroom, and a primary suite with a full bathroom and a walk-in closet. The third floor adds two additional spacious bedrooms. The lower level offers endless possibilities, with flexible space that could be transformed into a game room, playroom, or even a potential in-law suite—tailored to fit your lifestyle needs. Step outside to enjoy your own private backyard, complete with a deck, patio, storage shed, and sprinkler system. A two-car attached garage provides convenient, secure parking and extra storage. This won’t be on the market for long!
For sale
Price cut: $51K (9/30)
$1,099,000
4 Apple Tree Ln, Wilmington, MA 01887
5beds
3,355sqft
Single Family Residence
Built in 1987
0.52 Acres Lot
$1,083,300 Zestimate®
$328/sqft
$-- HOA
What's special
Sprinkler systemPrivate backyardTwo-car attached garageEat-in kitchenStorage shedWelcoming family roomThree well-sized bedrooms
- 43 days
- 1,631
- 80
Likely to sell faster than
Zillow last checked:
Listing updated:
Listed by:
Jennifer Langone 978-423-4446,
Coldwell Banker Realty - Wilmington 978-423-4446
Source: MLS PIN,MLS#: 73570633
Facts & features
Interior
Bedrooms & bathrooms
- Bedrooms: 5
- Bathrooms: 4
- Full bathrooms: 3
- 1/2 bathrooms: 1
Primary bedroom
- Features: Bathroom - Full, Ceiling Fan(s), Walk-In Closet(s), Flooring - Hardwood
- Level: Second
Bedroom 2
- Features: Ceiling Fan(s), Flooring - Hardwood
- Level: Second
Bedroom 3
- Features: Ceiling Fan(s), Flooring - Hardwood
- Level: Second
Bedroom 4
- Features: Skylight, Ceiling Fan(s), Flooring - Wall to Wall Carpet
- Level: Third
Bedroom 5
- Features: Skylight, Ceiling Fan(s), Flooring - Wall to Wall Carpet
- Level: Third
Primary bathroom
- Features: Yes
Bathroom 1
- Features: Bathroom - Half, Flooring - Stone/Ceramic Tile
- Level: First
Bathroom 2
- Features: Bathroom - Full, Flooring - Stone/Ceramic Tile
- Level: Second
Bathroom 3
- Features: Bathroom - Tiled With Shower Stall, Flooring - Stone/Ceramic Tile
- Level: Second
Family room
- Features: Ceiling Fan(s), Flooring - Hardwood
- Level: First
Kitchen
- Features: Flooring - Stone/Ceramic Tile, Dining Area, Countertops - Stone/Granite/Solid, Breakfast Bar / Nook, Recessed Lighting
- Level: First
Living room
- Features: Flooring - Hardwood
- Level: First
Heating
- Baseboard
Cooling
- Central Air
Appliances
- Included: Range, Dishwasher, Refrigerator, Washer, Dryer, Range Hood
- Laundry: Electric Dryer Hookup, Washer Hookup, First Floor
Features
- Bathroom - 3/4, Recessed Lighting, 3/4 Bath, Bonus Room, Walk-up Attic
- Flooring: Tile, Carpet, Hardwood, Flooring - Stone/Ceramic Tile
- Doors: Insulated Doors
- Windows: Insulated Windows
- Basement: Full,Finished,Garage Access
- Number of fireplaces: 1
- Fireplace features: Family Room
Interior area
- Total structure area: 3,355
- Total interior livable area: 3,355 sqft
- Finished area above ground: 2,620
- Finished area below ground: 735
Property
Parking
- Total spaces: 6
- Parking features: Attached, Under, Garage Door Opener, Paved Drive, Off Street, Paved
- Attached garage spaces: 2
- Uncovered spaces: 4
Accessibility
- Accessibility features: No
Features
- Patio & porch: Deck, Patio
- Exterior features: Deck, Patio, Rain Gutters, Storage, Professional Landscaping, Sprinkler System
Lot
- Size: 0.52 Acres
- Features: Cul-De-Sac, Wooded
Details
- Foundation area: 988
- Parcel number: 884162
- Zoning: Res
Construction
Type & style
- Home type: SingleFamily
- Architectural style: Colonial
- Property subtype: Single Family Residence
Materials
- Frame
- Foundation: Concrete Perimeter
- Roof: Shingle
Condition
- Year built: 1987
Utilities & green energy
- Electric: Circuit Breakers
- Sewer: Public Sewer
- Water: Public
- Utilities for property: for Electric Range, for Electric Dryer, Washer Hookup
Community & HOA
Community
- Features: Public Transportation, Shopping, Park, Walk/Jog Trails, Medical Facility, Conservation Area, Highway Access, Private School, Public School, Sidewalks
HOA
- Has HOA: No
Location
- Region: Wilmington
Financial & listing details
- Price per square foot: $328/sqft
- Tax assessed value: $1,050,300
- Annual tax amount: $11,980
- Date on market: 9/10/2026
- Road surface type: Paved
Estimated market value
$1,083,300
$1.03M - $1.14M
$5,563/mo
Price history
| Date | Event | Price |
|---|---|---|
| 9/30/2026 | Price change | $1,099,000-4.4%$328/sqft |
Source: MLS PIN #73570633 Report a problem | ||
| 9/10/2026 | Listed for sale | $1,150,000+325.9%$343/sqft |
Source: MLS PIN #73570633 Report a problem | ||
| 8/30/1994 | Sold | $270,000+35%$80/sqft |
Source: Public Record Report a problem | ||
| 7/1/1993 | Sold | $200,000-27.2%$60/sqft |
Source: Public Record Report a problem | ||
| 4/25/1988 | Sold | $274,900$82/sqft |
Source: Public Record Report a problem | ||
Public tax history
| Year | Property taxes | Tax assessment |
|---|---|---|
| 2025 | $11,158 +2.7% | $974,500 +2.5% |
| 2024 | $10,869 +9.8% | $950,900 +14.6% |
| 2023 | $9,903 +5.8% | $829,400 +15.5% |
| 2022 | $9,359 -0.5% | $718,300 +5.7% |
| 2021 | $9,404 +2.9% | $679,500 +1% |
| 2020 | $9,139 +1.3% | $673,000 +2.5% |
| 2019 | $9,026 +1.6% | $656,400 +6.5% |
| 2018 | $8,881 -2.6% | $616,300 -2.3% |
| 2017 | $9,117 +7.3% | $630,900 +8.6% |
| 2016 | $8,496 +4% | $580,700 +2.2% |
| 2015 | $8,168 +5.5% | $568,400 +4.6% |
| 2014 | $7,739 +6.5% | $543,500 +1.8% |
| 2013 | $7,266 +11.7% | $533,900 -0.3% |
| 2012 | $6,503 +2.2% | $535,700 |
| 2011 | $6,364 +3% | $535,700 |
| 2010 | $6,177 -1.7% | $535,700 -9.6% |
| 2009 | $6,282 +5.3% | $592,600 +1% |
| 2008 | $5,964 +5.4% | $587,000 |
| 2007 | $5,659 +10.3% | $587,000 +11.1% |
| 2006 | $5,131 +11.1% | $528,400 +11.8% |
| 2005 | $4,618 +7% | $472,700 +5.7% |
| 2004 | $4,316 +5.6% | $447,300 +46.8% |
| 2003 | $4,087 +10.3% | $304,800 |
| 2001 | $3,706 +1.8% | $304,800 +20.2% |
| 2000 | $3,640 +23.7% | $253,500 +5.8% |
| 1996 | $2,943 | $239,500 |
Find assessor info on the county website
Monthly payment
Est. payment
Payment breakdown
Explore the cost of this home by adjusting the details. Changes won't be saved.Climate risks
Neighborhood: 01887
Nearby schools
Schools provided by the listing agent
- Elementary: Boutwell/Shawsheen/West
- Middle: Wms
- High: Whs/Tech
Source: MLS PIN. This data may not be complete. We recommend contacting the local school district to confirm school assignments for this home.
Similar homes
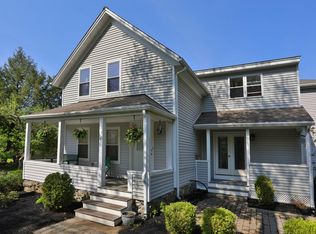
- $1,149,0006 bd5 ba3.1k sqft4 Quail Run Rd, Wilmington, MA 01887For Sale
 MLS ID #73576303, Michael Austin, Austin Realty Group. MLS PIN
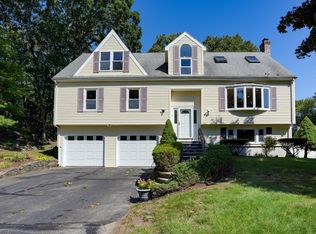
- $1,124,9004 bd3 ba2.8k sqft36 Grove St, Reading, MA 01867For Sale
 MLS ID #73578005, Margaret O'Sullivan, William Raveis R.E. & Home Services. MLS PIN
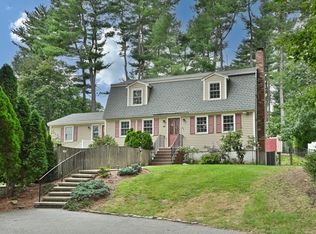
- $1,145,0004 bd4 ba3.7k sqft7 Providence Rd, Westford, MA 01886For Sale
 MLS ID #73594385, Sandra Naroian, Keller Williams Realty North Central. MLS PIN
- $--3 bd2 ba2.7k sqft121 Emily Rd, Tewksbury, MA 01876Auction
 Auction.com 2
