Welcome to this beautiful new construction colonial! Ideally located close to shopping, dining, and major roadways, this home offers the perfect combination of modern features and convenience. Featuring 3 bedrooms, 2.5 bathrooms, and hardwood flooring throughout, this thoughtfully designed home offers a spacious family room with a gas fireplace for cold winter nights. The kitchen features stylish shaker cabinets, a tiled backsplash, stainless steel appliances, recessed lighting and great storage space. The adjoining eating area opens to a fantastic granite and stone patio, creating a wonderful outdoor space situated between the home and the detached 2 car garage. The second floor features a spacious main bedroom with a 3/4 bath, along with two additional large bedrooms. Additional highlights include a first floor laundry conveniently located in the half bath, gas appliances and central air conditioning. this home is nearly complete, with just a few finishing touches remaining. Come see all that this home has to offer!
For sale
Price cut: $50K (11/17)
$1,149,900
349 South St, Reading, MA 01867
3beds
1,850sqft
Single Family Residence
Built in 2026
10,001 Square Feet Lot
$-- Zestimate®
$622/sqft
$-- HOA
What's special
Gas fireplaceCentral air conditioningSpacious family roomAdjoining eating areaStylish shaker cabinetsRecessed lightingHardwood flooring throughout
- 20 days
- 1,291
- 35
Likely to sell faster than
Zillow last checked:
Listing updated:
Listed by:
Kevin Coughlin 339-222-1826,
Berkshire Hathaway HomeServices Commonwealth Real Estate 781-942-2199
Source: MLS PIN,MLS#: 73597162
Facts & features
Interior
Bedrooms & bathrooms
- Bedrooms: 3
- Bathrooms: 3
- Full bathrooms: 2
- 1/2 bathrooms: 1
Primary bedroom
- Features: Bathroom - 3/4, Bathroom - Double Vanity/Sink, Closet - Linen, Walk-In Closet(s), Flooring - Hardwood, Cable Hookup, Double Vanity, Recessed Lighting
- Level: Second
- Area: 234
- Dimensions: 18 x 13
Bedroom 2
- Features: Closet, Flooring - Hardwood, Cable Hookup, Recessed Lighting
- Level: Second
- Area: 396
- Dimensions: 22 x 18
Bedroom 3
- Features: Closet, Flooring - Hardwood, Cable Hookup, Recessed Lighting
- Level: Second
- Area: 168
- Dimensions: 12 x 14
Primary bathroom
- Features: Yes
Bathroom 1
- Features: Bathroom - Half, Closet - Linen, Flooring - Stone/Ceramic Tile, Countertops - Stone/Granite/Solid, Dryer Hookup - Electric, Washer Hookup, Lighting - Sconce, Lighting - Overhead
- Level: First
Bathroom 2
- Features: Bathroom - Full, Bathroom - With Tub & Shower, Closet - Linen, Flooring - Stone/Ceramic Tile
- Level: Second
Bathroom 3
- Features: Bathroom - 3/4, Bathroom - Double Vanity/Sink, Bathroom - Tiled With Shower Stall, Closet - Linen, Flooring - Stone/Ceramic Tile
- Level: Second
Dining room
- Features: Flooring - Hardwood, Chair Rail, Open Floorplan, Wainscoting, Crown Molding
- Level: First
- Area: 169
- Dimensions: 13 x 13
Family room
- Features: Flooring - Hardwood, Cable Hookup, Open Floorplan, Recessed Lighting
- Level: First
- Area: 208
- Dimensions: 13 x 16
Kitchen
- Features: Flooring - Hardwood, Dining Area, Countertops - Stone/Granite/Solid, Kitchen Island, Breakfast Bar / Nook, Recessed Lighting, Stainless Steel Appliances, Lighting - Overhead
- Level: First
- Area: 300
- Dimensions: 12 x 25
Heating
- Forced Air, Natural Gas
Cooling
- Central Air
Appliances
- Included: Gas Water Heater, Tankless Water Heater, Range, Dishwasher, Disposal, Microwave, Refrigerator
- Laundry: First Floor, Electric Dryer Hookup
Features
- Flooring: Tile, Hardwood
- Doors: Insulated Doors
- Windows: Insulated Windows, Screens
- Basement: Full,Bulkhead,Concrete
- Number of fireplaces: 1
- Fireplace features: Family Room
Interior area
- Total structure area: 1,850
- Total interior livable area: 1,850 sqft
- Finished area above ground: 1,850
Property
Parking
- Total spaces: 6
- Parking features: Detached, Garage Door Opener, Paved Drive, Off Street
- Garage spaces: 2
- Uncovered spaces: 4
Accessibility
- Accessibility features: No
Features
- Patio & porch: Patio
- Exterior features: Patio, Screens
Lot
- Size: 10,001 Square Feet
- Features: Wooded
Details
- Zoning: S-15
Construction
Type & style
- Home type: SingleFamily
- Architectural style: Colonial
- Property subtype: Single Family Residence
Materials
- Frame
- Foundation: Concrete Perimeter
- Roof: Shingle
Condition
- Year built: 2026
Utilities & green energy
- Electric: Circuit Breakers, 200+ Amp Service
- Sewer: Public Sewer
- Water: Public
- Utilities for property: for Gas Range, for Electric Dryer
Community & HOA
Community
- Features: Public Transportation, Shopping, Highway Access, Public School
HOA
- Has HOA: No
Location
- Region: Reading
Financial & listing details
- Price per square foot: $622/sqft
- Date on market: 10/29/2026
- Listing terms: Other (See Remarks)
Estimated market value
Not available
Estimated sales range
Not available
Not available
Price history
| Date | Event | Price |
|---|---|---|
| 11/17/2026 | Price change | $1,149,900-4.2%$622/sqft |
Source: MLS PIN #73597162 Report a problem | ||
| 10/30/2026 | Listed for sale | $1,199,900+200%$649/sqft |
Source: MLS PIN #73597162 Report a problem | ||
| 5/26/2026 | Sold | $400,000-20%$216/sqft |
Source: MLS PIN #73493007 Report a problem | ||
| 4/3/2026 | Contingent | $499,900$270/sqft |
Source: MLS PIN #73493007 Report a problem | ||
| 3/27/2026 | Listed for sale | $499,900$270/sqft |
Source: MLS PIN #73493007 Report a problem | ||
Public tax history
Tax history is unavailable.
Monthly payment
Est. payment
Payment breakdown
Explore the cost of this home by adjusting the details. Changes won't be saved.Climate risks
Neighborhood: 01867
Nearby schools
Schools provided by the listing agent
- Elementary: Joshua Eaton
- Middle: Parker
- High: Rmhs
Source: MLS PIN. This data may not be complete. We recommend contacting the local school district to confirm school assignments for this home.


Similar homes
- $1,098,0003 bd2 ba1.6k sqft17 Russell Rd, Winchester, MA 01890For Sale
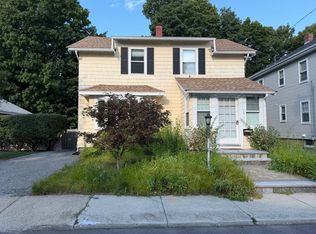 MLS ID #73566405, Tsz Mui Kwan, Kwan Realty Inc.. MLS PIN
- $949,9003 bd3 ba1.8k sqft17 Grove St, Billerica, MA 01821For Sale
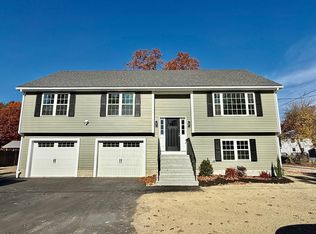 MLS ID #73599121, Paul Dunton, RE/MAX Triumph Realty. MLS PIN
- $599,9004 bd2 ba1.7k sqft18 Flint Ave, Stoneham, MA 02180For Sale
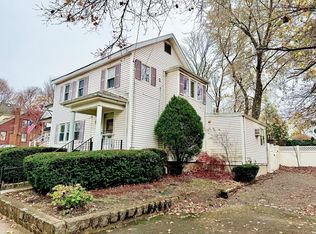 MLS ID #73568847, Joseph Bean, Joe Bean Real Estate. MLS PIN
- $999,0002 bd2 ba1.1k sqft19 Walnut St, Medford, MA 02155For Sale
 MLS ID #73589827, Boston RE Group, Coldwell Banker Realty - Boston. MLS PIN
