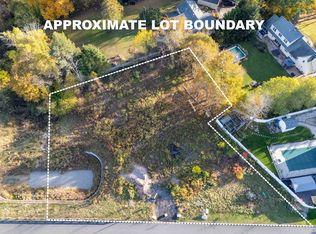
NEW CONSTRUCTION - Presenting an exceptional opportunity at 4 Katie Ln, Groveland, MA, this single-family residence, constructed in 2026, spans an impressive 2440 square feet, offering a refined living experience. The residence is thoughtfully designed with four well-proportioned bedrooms, providing ample private accommodations. Complementing these are two full bathrooms, meticulously appointed to offer comfort and convenience, alongside an additional half bathroom, ideal for guests. Further enhancing the property's appeal is a two-car garage, offering secure parking and additional storage solutions. The expansive 35,593 square foot lot provides a generous outdoor environment, presenting a canvas for personalized landscaping and outdoor leisure. This property represents a distinguished offering for those seeking a modern and spacious living environment. Active construction site; please do not visit without listing agent.
Under contract
$1,175,000
4 Katie Ln, Groveland, MA 01834
4beds
2,440sqft
Single Family Residence
Built in 2026
0.82 Acres Lot
$1,160,900 Zestimate®
$482/sqft
$-- HOA
What's special
Four well-proportioned bedrooms
- 78 days
- 224
- 15
Zillow last checked:
Listing updated:
Listed by:
Craig Shea 781-775-6993,
Highline Realty Partners, Inc 978-312-7102,
Craig Shea 781-775-6993
Source: MLS PIN,MLS#: 73556533
Facts & features
Interior
Bedrooms & bathrooms
- Bedrooms: 4
- Bathrooms: 3
- Full bathrooms: 2
- 1/2 bathrooms: 1
Primary bedroom
- Features: Bathroom - 3/4, Vaulted Ceiling(s)
- Level: Second
Bedroom 2
- Level: Second
Bedroom 3
- Level: Second
Bedroom 4
- Level: Second
Primary bathroom
- Features: Yes
Bathroom 1
- Features: Bathroom - Half, Flooring - Stone/Ceramic Tile
- Level: First
Bathroom 2
- Features: Bathroom - Full, Flooring - Stone/Ceramic Tile
- Level: Second
Bathroom 3
- Features: Bathroom - 3/4, Flooring - Stone/Ceramic Tile
- Level: Second
Dining room
- Features: Flooring - Hardwood
- Level: First
Family room
- Features: Vaulted Ceiling(s)
- Level: First
Kitchen
- Features: Flooring - Hardwood
- Level: First
Living room
- Features: Flooring - Hardwood
- Level: First
Heating
- Forced Air, Propane
Cooling
- Central Air
Appliances
- Included: Electric Water Heater, Range, Dishwasher, Microwave, Refrigerator, Range Hood, Plumbed For Ice Maker
- Laundry: First Floor, Electric Dryer Hookup, Washer Hookup
Features
- Walk-up Attic, Finish - Cement Plaster
- Flooring: Tile, Hardwood
- Doors: Insulated Doors
- Windows: Insulated Windows, Screens
- Basement: Full,Walk-Out Access,Interior Entry,Garage Access,Radon Remediation System,Concrete,Unfinished
- Number of fireplaces: 1
- Fireplace features: Family Room
Interior area
- Total structure area: 2,440
- Total interior livable area: 2,440 sqft
- Finished area above ground: 2,440
Property
Parking
- Total spaces: 6
- Parking features: Under, Garage Door Opener, Insulated, Off Street, Paved
- Attached garage spaces: 2
- Uncovered spaces: 4
Accessibility
- Accessibility features: No
Features
- Patio & porch: Porch, Deck
- Exterior features: Porch, Deck, Rain Gutters, Screens
Lot
- Size: 0.82 Acres
- Features: Wooded, Easements, Cleared, Gentle Sloping
Details
- Parcel number: 5203600
- Zoning: R2 (RB)
Construction
Type & style
- Home type: SingleFamily
- Architectural style: Colonial
- Property subtype: Single Family Residence
Materials
- Frame, Conventional (2x4-2x6)
- Foundation: Concrete Perimeter
- Roof: Shingle
Condition
- Year built: 2026
Details
- Warranty included: Yes
Utilities & green energy
- Electric: 200+ Amp Service
- Sewer: Private Sewer
- Water: Public
- Utilities for property: for Gas Range, for Gas Oven, for Electric Dryer, Washer Hookup, Icemaker Connection
Community & HOA
Community
- Features: Shopping, Walk/Jog Trails, Bike Path, Public School, Sidewalks
HOA
- Has HOA: No
Location
- Region: Groveland
Financial & listing details
- Price per square foot: $482/sqft
- Tax assessed value: $245,000
- Annual tax amount: $3,109
- Date on market: 7/29/2026
- Listing terms: Contract
- Road surface type: Paved
Estimated market value
$1,160,900
$1.10M - $1.22M
$4,996/mo
Price history
| Date | Event | Price |
|---|---|---|
| 10/9/2026 | Contingent | $1,175,000$482/sqft |
Source: MLS PIN #73556533 Report a problem | ||
| 7/29/2026 | Listed for sale | $1,175,000+190.1%$482/sqft |
Source: MLS PIN #73556533 Report a problem | ||
| 1/15/2026 | Sold | $405,000-65.5%$166/sqft |
Source: Agent Provided Report a problem | ||
| 3/24/2025 | Listed for sale | $1,175,000+6.8%$482/sqft |
Source: MLS PIN #73349358 Report a problem | ||
| 8/15/2023 | Listing removed | $1,100,000$451/sqft |
Source: MLS PIN #73121708 Report a problem | ||
| 6/7/2023 | Listed for sale | $1,100,000+223.5%$451/sqft |
Source: MLS PIN #73121708 Report a problem | ||
| 4/12/2023 | Listing removed | -- |
Source: Owner Report a problem | ||
| 1/12/2023 | Listed for sale | $340,000$139/sqft |
Source: Owner Report a problem | ||
Public tax history
| Year | Property taxes | Tax assessment |
|---|---|---|
| 2025 | $3,109 +1.4% | $245,000 +8.2% |
| 2024 | $3,065 +13.4% | $226,400 +10% |
| 2023 | $2,703 | $205,900 |
| 2022 | $2,703 | $205,900 |
Find assessor info on the county website
Monthly payment
Est. payment
Payment breakdown
Explore the cost of this home by adjusting the details. Changes won't be saved.Climate risks
Neighborhood: 01834
Nearby schools
Schools provided by the listing agent
- Elementary: Bagnall
- Middle: Pentucket Regional
- High: Pentucket Regional
Source: MLS PIN. This data may not be complete. We recommend contacting the local school district to confirm school assignments for this home.
Similar homes
- $829,9004 bd3 ba2.4k sqft27 Rollins St #A, Groveland, MA 01834For Sale
 MLS ID #73543972, Patricia Almeida Vega, Vega Realty, LLC. MLS PIN
 - $1,300,0004 bd4 ba3k sqft1 Lukes Way Lot 1, Plaistow, NH 03865Active
 MLS ID #5112540, Amanda C Rooney. PrimeMLS
 - $799,9004 bd3 ba2.7k sqft5 Overlook Cir, Haverhill, MA 01835For Sale
 MLS ID #73578769, Paul Bompastore, Berkshire Hathaway HomeServices Verani Realty. MLS PIN
 - $679,9003 bd3 ba1.8k sqft177 Main St, Groveland, MA 01834For Sale
 MLS ID #73576146, Chrisanne Connolly, Wilson Wolfe Real Estate. MLS PIN
