More than move in ready, this Cape has been thoughtfully updated with numerous improvements throughout. Like many Cape-style homes, it offers a flexible floor plan with spaces that can adapt to your needs. Where to begin? Let's start with the new kitchen, featuring shaker-style cabinets, quartz countertops, stainless steel appliances, hardwood flooring, complemented by stylish black faucet, lights and cabinet pulls. The first floor bathroom is also new with a tiled tub surround and tile flooring, also featuring black faucets, mirror, and lighting. The first floor also includes a versatile room that can be used as either a dining room or bedroom, depending on your needs. Upstairs, you will find two bedrooms and a half bathroom. the lower level adds even more flexibility with a multi-purpose room that could serve as an office, playroom or exercise area, along with an updated 3/4 bathroom. New heat/air conditioning mini split systems. Outside, the improvements continue with a new roof and new patio overlooking the spacious yard. The work is complete-just move in, unpack, and enjoy!
Pending
$849,900
355 South St, Reading, MA 01867
3beds
1,620sqft
Single Family Residence
Built in 1948
10,001 Square Feet Lot
$838,800 Zestimate®
$525/sqft
$-- HOA
What's special
New kitchenNew roofQuartz countertopsShaker-style cabinetsHardwood flooringStainless steel appliancesSpacious yard
- 37 days
- 582
- 15
Zillow last checked:
Listing updated:
Listed by:
Kevin Coughlin 339-222-1826,
Berkshire Hathaway HomeServices Commonwealth Real Estate 781-942-2199
Source: MLS PIN,MLS#: 73566522
Facts & features
Interior
Bedrooms & bathrooms
- Bedrooms: 3
- Bathrooms: 3
- Full bathrooms: 2
- 1/2 bathrooms: 1
Primary bedroom
- Features: Cedar Closet(s), Flooring - Hardwood
- Level: First
- Area: 121
- Dimensions: 11 x 11
Bedroom 2
- Features: Closet, Flooring - Hardwood
- Level: Second
- Area: 130
- Dimensions: 10 x 13
Bedroom 3
- Features: Closet, Flooring - Hardwood
- Level: Second
- Area: 175.5
- Dimensions: 13.5 x 13
Primary bathroom
- Features: No
Bathroom 1
- Features: Bathroom - Full, Bathroom - Tiled With Tub, Flooring - Stone/Ceramic Tile, Recessed Lighting
- Level: First
Bathroom 2
- Features: Bathroom - Half, Flooring - Stone/Ceramic Tile
- Level: Second
Bathroom 3
- Features: Bathroom - 3/4, Bathroom - Tiled With Shower Stall
- Level: Basement
Kitchen
- Features: Flooring - Hardwood, Countertops - Stone/Granite/Solid, Cabinets - Upgraded, Recessed Lighting, Remodeled
- Level: First
- Area: 161
- Dimensions: 14 x 11.5
Living room
- Features: Flooring - Hardwood, Cable Hookup, Recessed Lighting
- Level: First
- Area: 225
- Dimensions: 15 x 15
Heating
- Electric Baseboard, Heat Pump, Natural Gas
Cooling
- Heat Pump
Appliances
- Included: Gas Water Heater, Tankless Water Heater, Range, Dishwasher, Disposal, Microwave
- Laundry: Flooring - Laminate, First Floor, Electric Dryer Hookup, Washer Hookup
Features
- Flooring: Tile, Hardwood
- Windows: Insulated Windows, Screens
- Basement: Full,Partially Finished,Bulkhead,Sump Pump
- Has fireplace: No
Interior area
- Total structure area: 1,620
- Total interior livable area: 1,620 sqft
- Finished area above ground: 1,260
- Finished area below ground: 360
Property
Parking
- Total spaces: 4
- Parking features: Detached, Garage Door Opener, Paved Drive, Off Street
- Garage spaces: 1
- Uncovered spaces: 3
Accessibility
- Accessibility features: No
Features
- Patio & porch: Porch, Patio
- Exterior features: Porch, Patio, Screens
Lot
- Size: 10,001 Square Feet
- Features: Wooded, Level
Details
- Foundation area: 720
- Parcel number: 730216
- Zoning: S-15
Construction
Type & style
- Home type: SingleFamily
- Architectural style: Cape
- Property subtype: Single Family Residence
Materials
- Frame
- Foundation: Block
- Roof: Shingle
Condition
- Year built: 1948
Utilities & green energy
- Electric: 100 Amp Service
- Sewer: Public Sewer
- Water: Public
- Utilities for property: for Gas Range, for Electric Dryer, Washer Hookup
Community & HOA
Community
- Features: Public Transportation, Shopping, Highway Access
HOA
- Has HOA: No
Location
- Region: Reading
Financial & listing details
- Price per square foot: $525/sqft
- Tax assessed value: $769,900
- Annual tax amount: $8,438
- Date on market: 8/27/2026
- Listing terms: Other (See Remarks)
Estimated market value
$838,800
$797,000 - $881,000
$3,400/mo
Price history
| Date | Event | Price |
|---|---|---|
| 9/22/2026 | Pending sale | $849,900$525/sqft |
Source: MLS PIN #73566522 Report a problem | ||
| 9/8/2026 | Contingent | $849,900$525/sqft |
Source: MLS PIN #73566522 Report a problem | ||
| 8/21/2026 | Listed for sale | $849,900+47.8%$525/sqft |
Source: MLS PIN #73566522 Report a problem | ||
| 5/26/2026 | Sold | $575,000-8%$355/sqft |
Source: MLS PIN #73493006 Report a problem | ||
| 4/3/2026 | Contingent | $625,000$386/sqft |
Source: MLS PIN #73493006 Report a problem | ||
| 3/27/2026 | Listed for sale | $625,000$386/sqft |
Source: MLS PIN #73493006 Report a problem | ||
Public tax history
| Year | Property taxes | Tax assessment |
|---|---|---|
| 2025 | $8,315 +1.1% | $730,000 +4% |
| 2024 | $8,223 +3.1% | $701,600 +10.8% |
| 2023 | $7,972 +3.8% | $633,200 +9.9% |
| 2022 | $7,683 +2.4% | $576,400 +6.1% |
| 2021 | $7,503 +4% | $543,300 +5% |
| 2020 | $7,216 +2.9% | $517,300 +4.9% |
| 2019 | $7,015 +8.7% | $493,000 +6% |
| 2018 | $6,454 +4.7% | $465,300 +5.9% |
| 2017 | $6,163 +6.4% | $439,300 +9.9% |
| 2016 | $5,794 +3.5% | $399,600 +4.9% |
| 2015 | $5,598 +7.1% | $380,800 +7.4% |
| 2014 | $5,227 +12% | $354,600 +13.5% |
| 2013 | $4,666 +2% | $312,300 -3.4% |
| 2012 | $4,575 +3% | $323,300 +0.5% |
| 2011 | $4,441 -1.2% | $321,800 -1.5% |
| 2010 | $4,494 | $326,800 |
Find assessor info on the county website
Monthly payment
Est. payment
Payment breakdown
Explore the cost of this home by adjusting the details. Changes won't be saved.Climate risks
Neighborhood: 01867
Nearby schools
Schools provided by the listing agent
- Elementary: Joshua Eaton
- Middle: Parker
- High: Rmhs
Source: MLS PIN. This data may not be complete. We recommend contacting the local school district to confirm school assignments for this home.

Similar homes
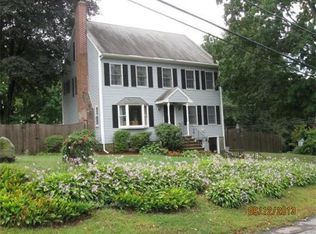
- $810,0003 bd2 ba1.5k sqft15 Frances Rd, Burlington, MA 01803For Sale
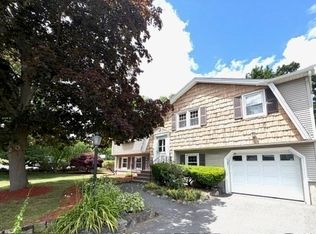 MLS ID #73551885, Michael Bannon, From Boston South Realty LLC. MLS PIN
 - $759,0003 bd2 ba1.8k sqft39 Birch St, Tewksbury, MA 01876For Sale
 MLS ID #73574744, Rosanna Zingales-Lopez, Team Zingales Realty, LLC. MLS PIN
 - $799,9003 bd3 ba1.9k sqft1 Stuart St, Wilmington, MA 01887For Sale
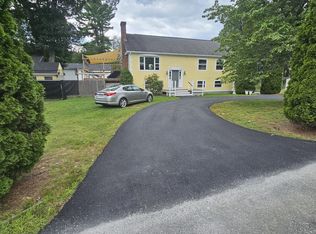 MLS ID #73575752, Robert P. Gillette, Gillette Realty. MLS PIN
 - $724,9003 bd1 ba1.7k sqft70 Montrose Ave, Wakefield, MA 01880For Sale
 MLS ID #73550533, James Fitzgerald, Barrett, Chris. J., REALTORS®. MLS PIN
