New Construction-Final Phase at Strongwater Crossing, Salems premier subdivision! Built by nationally award-winning DiBiase Companies, this beautifully designed, all-electric, high-efficiency home has everything you've been looking for! Offering over 1700 Sq Ft of thoughtfully designed living space all on one floor, the McIntire model features 3 spacious bedrooms, 2 bathrooms, a flexible loft area and an oversized one-car garage complete with an EV charging outlet. The heart of the home is the designer kitchen, featuring stunning quartz counters, a stylish tiled backsplash, GE stainless appliances and a generous island perfect for gathering. The open-concept layout flows seamlessly into the fireplaced family room and out to the backyard-ideal for entertaining. The luxurious primary suite includes a large walk-in closet and a spa-like ensuite bath with a seated walk-in shower. A dormered versatile loft for future expansion and a full basement round out this phenomenal home.
For sale
$1,059,900
31 Strongwater Dr, Salem, MA 01970
3beds
1,727sqft
Single Family Residence
Built in 2026
0.27 Acres Lot
$-- Zestimate®
$614/sqft
$100/mo HOA
What's special
Fireplaced family roomOpen-concept layoutStylish tiled backsplashStunning quartz countersLuxurious primary suiteGe stainless appliancesLarge walk-in closet
- 110 days
- 448
- 32
Zillow last checked:
Listing updated:
Listed by:
Aranson Maguire Group 207-252-6771,
Compass 617-206-3333
Source: MLS PIN,MLS#: 73536435
Facts & features
Interior
Bedrooms & bathrooms
- Bedrooms: 3
- Bathrooms: 2
- Full bathrooms: 2
Primary bedroom
- Level: First
Bedroom 2
- Level: First
Bedroom 3
- Level: First
Primary bathroom
- Features: Yes
Bathroom 1
- Level: First
Bathroom 2
- Level: First
Dining room
- Level: First
Family room
- Level: First
Kitchen
- Level: First
Living room
- Level: First
Heating
- Forced Air, Heat Pump, ENERGY STAR Qualified Equipment
Cooling
- Central Air, Heat Pump, ENERGY STAR Qualified Equipment
Appliances
- Included: Electric Water Heater, Water Heater, Range, Dishwasher, Disposal, Microwave, Refrigerator
- Laundry: First Floor, Electric Dryer Hookup, Washer Hookup
Features
- Central Vacuum, Walk-up Attic
- Flooring: Tile, Carpet, Hardwood
- Doors: Insulated Doors
- Windows: Insulated Windows
- Basement: Full,Walk-Out Access,Interior Entry,Radon Remediation System,Concrete
- Number of fireplaces: 1
Interior area
- Total structure area: 1,727
- Total interior livable area: 1,727 sqft
- Finished area above ground: 1,727
Property
Parking
- Total spaces: 3
- Parking features: Under, Garage Door Opener, Off Street, Paved
- Attached garage spaces: 1
- Uncovered spaces: 2
Features
- Patio & porch: Deck - Composite
- Exterior features: Deck - Composite
- Waterfront features: Ocean, Beach Ownership(Public)
Lot
- Size: 0.27 Acres
- Features: Cleared
Details
- Parcel number: 0400690,5195573
- Zoning: RC
Construction
Type & style
- Home type: SingleFamily
- Architectural style: Ranch
- Property subtype: Single Family Residence
Materials
- Frame
- Foundation: Concrete Perimeter
- Roof: Shingle
Condition
- Year built: 2026
Utilities & green energy
- Electric: Circuit Breakers
- Sewer: Public Sewer
- Water: Public
- Utilities for property: for Electric Dryer, Washer Hookup
Green energy
- Energy efficient items: Thermostat
Community & HOA
Community
- Security: Security System
HOA
- Has HOA: Yes
- HOA fee: $100 monthly
Location
- Region: Salem
Financial & listing details
- Price per square foot: $614/sqft
- Tax assessed value: $274,200
- Annual tax amount: $2,956
- Date on market: 7/6/2026
Estimated market value
Not available
Estimated sales range
Not available
Not available
Price history
| Date | Event | Price |
|---|---|---|
| 6/16/2026 | Listed for sale | $1,059,900$614/sqft |
Source: MLS PIN #73536435 Report a problem | ||
Public tax history
| Year | Property taxes | Tax assessment |
|---|---|---|
| 2025 | $560 +2.8% | $49,400 +5.3% |
| 2024 | $545 +0.6% | $46,900 +8.3% |
| 2023 | $542 | $43,300 |
| 2022 | $542 | $43,300 |
Find assessor info on the county website
Monthly payment
Est. payment
Payment breakdown
Explore the cost of this home by adjusting the details. Changes won't be saved.Climate risks
Neighborhood: 01970
Similar homes
- $1,069,9004 bd3 ba2.3k sqft33 Strongwater Dr, Salem, MA 01970For Sale
 MLS ID #73574917, Aranson Maguire Group, Compass. MLS PIN
 - $919,5005 bd3 ba2.5k sqft51 Broadway, Lynn, MA 01904For Sale
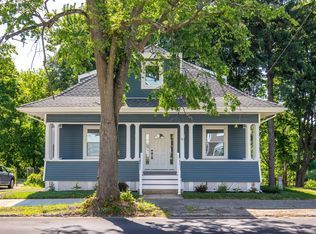 MLS ID #73532866, Gina M. Machuca, Re-yes Real Estate. MLS PIN
 - $1,036,0005 bd2 ba1.9k sqft93 Jaques St, Somerville, MA 02145For Sale
 MLS ID #73573267, Amy Frizzi, Ivy Realty Group. MLS PIN
 - $829,9003 bd2 ba1.7k sqft14 Clarence St, Billerica, MA 01821For Sale
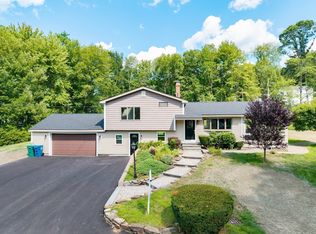 MLS ID #73554300, Bryan Duby, RE/MAX Triumph Realty. MLS PIN
