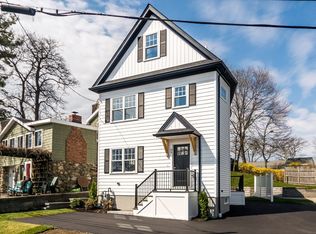
HIGHLY DESIRABLE HARDY POND LOCALE! SUNDRENCHED NEW CONSTRUCTION HOME W/BEAUTIFUL WATER VIEWS. Features include a beautiful E-I-K w/quartz countertops and stainless appliances, bright living room, private primary suite w/separate luxurious full bath and walk-in-closet, finished lower level perfect for guest suite or home office, hardwood flooring throughout, dual-zone natural gas heating and central air, parking, yard, and much more! Walk to public transportation and shops! Quick access to Rte 128, Rte 2 and Mass Pike!
For sale
Price cut: $30K (8/7)
$1,049,900
87 Hardy Pond Rd, Waltham, MA 02451
4beds
2,200sqft
Single Family Residence
Built in 2026
4,000 Square Feet Lot
$1,040,200 Zestimate®
$477/sqft
$-- HOA
What's special
Hardwood flooring throughoutBeautiful water views
- 63 days
- 660
- 35
Zillow last checked:
Listing updated:
Listed by:
Dave DiGregorio 617-909-7888,
Coldwell Banker Realty - Waltham 781-893-0808
Source: MLS PIN,MLS#: 73550815
Facts & features
Interior
Bedrooms & bathrooms
- Bedrooms: 4
- Bathrooms: 4
- Full bathrooms: 3
- 1/2 bathrooms: 1
Primary bedroom
- Features: Bathroom - Full, Walk-In Closet(s), Flooring - Hardwood
- Level: Second
- Area: 132
- Dimensions: 12 x 11
Bedroom 2
- Features: Closet, Flooring - Hardwood
- Level: Second
- Area: 132
- Dimensions: 12 x 11
Bedroom 3
- Features: Closet, Flooring - Hardwood
- Level: Third
- Area: 192
- Dimensions: 16 x 12
Bedroom 4
- Features: Bathroom - Full, Closet, Flooring - Stone/Ceramic Tile
- Level: Basement
- Area: 110
- Dimensions: 11 x 10
Primary bathroom
- Features: Yes
Bathroom 1
- Features: Bathroom - Half, Flooring - Stone/Ceramic Tile
- Level: First
- Area: 48
- Dimensions: 8 x 6
Bathroom 2
- Features: Bathroom - Full, Flooring - Stone/Ceramic Tile
- Level: Second
- Area: 54
- Dimensions: 9 x 6
Bathroom 3
- Features: Bathroom - Full, Flooring - Stone/Ceramic Tile
- Level: Second
- Area: 66
- Dimensions: 11 x 6
Kitchen
- Features: Flooring - Hardwood, Countertops - Stone/Granite/Solid
- Level: First
- Area: 143
- Dimensions: 13 x 11
Living room
- Features: Flooring - Hardwood
- Level: First
- Area: 110
- Dimensions: 11 x 10
Office
- Features: Flooring - Stone/Ceramic Tile
- Level: Basement
- Area: 99
- Dimensions: 11 x 9
Heating
- Forced Air, Natural Gas
Cooling
- Central Air
Appliances
- Included: Gas Water Heater, Range, Dishwasher, Disposal
- Laundry: In Basement
Features
- Bathroom - Full, Bathroom, Office, Mud Room
- Flooring: Tile, Hardwood, Flooring - Stone/Ceramic Tile, Flooring - Hardwood
- Doors: Insulated Doors
- Windows: Insulated Windows, Screens
- Basement: Full,Interior Entry
- Has fireplace: No
Interior area
- Total structure area: 2,200
- Total interior livable area: 2,200 sqft
- Finished area above ground: 2,200
Property
Parking
- Total spaces: 2
- Parking features: Paved Drive
- Uncovered spaces: 2
Features
- Patio & porch: Deck
- Exterior features: Deck, Rain Gutters, Screens
Lot
- Size: 4,000 Square Feet
- Features: Level
Details
- Parcel number: 827657
- Zoning: RES
Construction
Type & style
- Home type: SingleFamily
- Architectural style: Colonial
- Property subtype: Single Family Residence
Materials
- Frame
- Foundation: Concrete Perimeter
- Roof: Shingle
Condition
- Year built: 2026
Utilities & green energy
- Electric: Circuit Breakers
- Sewer: Public Sewer
- Water: Public
Community & HOA
Community
- Features: Public Transportation, Park, Conservation Area, Highway Access, House of Worship, Private School, Public School, University
- Subdivision: HARDY POND
HOA
- Has HOA: No
Location
- Region: Waltham
Financial & listing details
- Price per square foot: $477/sqft
- Tax assessed value: $546,700
- Annual tax amount: $5,369
- Date on market: 7/16/2026
Estimated market value
$1,040,200
$988,000 - $1.09M
$3,092/mo
Price history
| Date | Event | Price |
|---|---|---|
| 8/7/2026 | Price change | $1,049,900-2.8%$477/sqft |
Source: MLS PIN #73550815 Report a problem | ||
| 7/16/2026 | Listed for sale | $1,079,900+78.5%$491/sqft |
Source: MLS PIN #73550815 Report a problem | ||
| 4/24/2025 | Sold | $605,000+0.9%$275/sqft |
Source: MLS PIN #73352878 Report a problem | ||
| 4/4/2025 | Contingent | $599,900$273/sqft |
Source: MLS PIN #73352878 Report a problem | ||
| 4/2/2025 | Listed for sale | $599,900+14.3%$273/sqft |
Source: MLS PIN #73352878 Report a problem | ||
| 10/15/2021 | Sold | $525,000+5%$239/sqft |
Source: MLS PIN #72885889 Report a problem | ||
| 9/1/2021 | Contingent | $499,900$227/sqft |
Source: MLS PIN #72885889 Report a problem | ||
| 8/25/2021 | Listed for sale | $499,900+77%$227/sqft |
Source: MLS PIN #72885889 Report a problem | ||
| 11/19/2009 | Sold | $282,500$128/sqft |
Source: Public Record Report a problem | ||
Public tax history
| Year | Property taxes | Tax assessment |
|---|---|---|
| 2025 | $5,369 +5.6% | $546,700 +3.7% |
| 2024 | $5,082 +0.8% | $527,200 +7.9% |
| 2023 | $5,040 +7.2% | $488,400 +15.7% |
| 2022 | $4,703 +0.6% | $422,200 +2.2% |
| 2021 | $4,677 0% | $413,200 +5.5% |
| 2020 | $4,678 +0.5% | $391,500 +6.4% |
| 2019 | $4,656 +11.4% | $367,800 +11% |
| 2018 | $4,178 +7.4% | $331,300 +7% |
| 2017 | $3,889 +7.5% | $309,600 +4.8% |
| 2016 | $3,616 -8.4% | $295,400 -1.8% |
| 2015 | $3,948 +1.6% | $300,700 +3.9% |
| 2014 | $3,887 -1% | $289,400 -0.5% |
| 2013 | $3,926 +1.1% | $291,000 |
| 2012 | $3,885 +2% | $291,000 |
| 2011 | $3,809 -3.1% | $291,000 -7.2% |
| 2010 | $3,931 +4.8% | $313,500 -5.5% |
| 2009 | $3,750 +5.2% | $331,900 -1.8% |
| 2008 | $3,566 +2.4% | $338,000 -3.2% |
| 2007 | $3,481 +10.3% | $349,100 +14.2% |
| 2006 | $3,157 +12.3% | $305,600 +7.6% |
| 2005 | $2,810 +9.1% | $284,100 +1.6% |
| 2004 | $2,576 +8.3% | $279,700 +13.7% |
| 2003 | $2,378 +2.3% | $245,900 +10.8% |
| 2002 | $2,324 +25.1% | $222,000 +39.9% |
| 2000 | $1,858 +6.4% | $158,700 +15.8% |
| 1999 | $1,747 | $137,100 |
Find assessor info on the county website
Monthly payment
Est. payment
Payment breakdown
Explore the cost of this home by adjusting the details. Changes won't be saved.Climate risks
Neighborhood: 02451
Nearby schools
Schools provided by the listing agent
- Elementary: Macarthur
- Middle: Kennedy Middle
- High: Waltham High
Source: MLS PIN. This data may not be complete. We recommend contacting the local school district to confirm school assignments for this home.
Similar homes
- $1,299,9004 bd5 ba3.1k sqft20 College Farm Rd, Waltham, MA 02451For Sale
 MLS ID #73575769, Brian J. Fitzpatrick, Coldwell Banker Realty - Waltham. MLS PIN
 - $1,079,0004 bd4 ba2.2k sqft30 Maple St #2, Waltham, MA 02453For Sale
 MLS ID #73575990, Paul C. Morreale, Gelineau & Associates, R.E.. MLS PIN
 - $949,0003 bd2 ba1.7k sqft106 Paul Revere Rd, Arlington, MA 02476For Sale
 MLS ID #73575413, Matthew Zborezny, Redfin Corp.. MLS PIN
 - $1,298,0004 bd2 ba1.6k sqft11 Stratham Rd, Lexington, MA 02421For Sale
 MLS ID #73574069, Martha Sevigny, William Raveis R.E. & Home Services. MLS PIN
