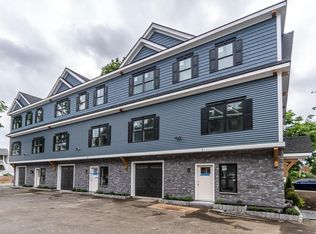
HIGHLY DESIRABLE SOUTH END LOCALE! SPECTACULAR HIGH END NEW LUXURY CONDOMINIUM DEVELOPMENT featuring beautiful kitchens w/top quality stone counter tops and stainless appliances, large bright living room w/crown molding and recess lighting, formal dining w/slider to relaxing deck, awesome master suite includes large custom walk-in-closet and amazing full bath w/walk-in-shower which includes linear infinity drain, 12 x 24 tile and radiant heat in the floors, tremendous lower level family room w/wet bar, stained hardwood flooring throughout, dual zone natural gas heating and central air, private exterior rear fenced yard w/patio and green space, direct entry garage w/auto opener and so much more! Walk to popular Moody Street, shops and public transportation! Quick access to Rte 128, Rte 2 and Mass Pike!
For sale
$1,269,000
59 Cherry St #1, Waltham, MA 02453
4beds
2,865sqft
Stock Cooperative, Townhouse
Built in 2020
-- sqft lot
$1,238,400 Zestimate®
$443/sqft
$300/mo HOA
What's special
Relaxing deckAwesome master suiteStained hardwood flooring throughoutLinear infinity drainStainless appliancesLarge custom walk-in-closet
- 5 days
- 145
- 3
Zillow last checked:
Listing updated:
Listed by:
Alexander Kamouzis 781-534-5374,
Boston Moves Real Estate, LLC 781-534-5374,
Alexander Kamouzis 781-534-5374
Source: MLS PIN,MLS#: 73586269
Facts & features
Interior
Bedrooms & bathrooms
- Bedrooms: 4
- Bathrooms: 4
- Full bathrooms: 3
- 1/2 bathrooms: 1
Primary bedroom
- Features: Bathroom - Full, Walk-In Closet(s), Flooring - Hardwood, Recessed Lighting
- Level: Third
- Area: 154
- Dimensions: 14 x 11
Bedroom 2
- Features: Closet, Flooring - Hardwood
- Level: Third
- Area: 144
- Dimensions: 12 x 12
Bedroom 3
- Features: Closet, Flooring - Hardwood
- Level: Third
- Area: 132
- Dimensions: 12 x 11
Bedroom 4
- Features: Closet, Flooring - Hardwood
- Level: Second
- Area: 121
- Dimensions: 11 x 11
Bathroom 1
- Features: Bathroom - Half, Flooring - Stone/Ceramic Tile, Countertops - Stone/Granite/Solid
- Level: Second
- Area: 49
- Dimensions: 7 x 7
Bathroom 2
- Features: Bathroom - Full, Flooring - Stone/Ceramic Tile, Countertops - Stone/Granite/Solid
- Level: Third
- Area: 108
- Dimensions: 12 x 9
Bathroom 3
- Features: Bathroom - Full, Flooring - Stone/Ceramic Tile, Countertops - Stone/Granite/Solid
- Level: Third
- Area: 72
- Dimensions: 9 x 8
Dining room
- Features: Flooring - Hardwood, Slider
- Level: Second
- Area: 143
- Dimensions: 13 x 11
Family room
- Features: Closet, Flooring - Hardwood, Wet Bar, Exterior Access, Recessed Lighting
- Level: First
- Area: 464
- Dimensions: 29 x 16
Kitchen
- Features: Flooring - Hardwood, Kitchen Island, Wet Bar, Breakfast Bar / Nook, Exterior Access, Open Floorplan, Recessed Lighting, Gas Stove, Crown Molding
- Level: Second
- Area: 144
- Dimensions: 12 x 12
Living room
- Features: Flooring - Hardwood, Exterior Access, Open Floorplan, Recessed Lighting
- Level: Second
- Area: 266
- Dimensions: 19 x 14
Heating
- Central, Forced Air
Cooling
- Central Air
Appliances
- Included: Dishwasher, Microwave, Refrigerator, Freezer, Range Hood
- Laundry: Flooring - Stone/Ceramic Tile, Third Floor
Features
- Bathroom - Full, Countertops - Stone/Granite/Solid, Bathroom
- Flooring: Wood, Flooring - Stone/Ceramic Tile
- Windows: Insulated Windows
- Has basement: No
- Has fireplace: No
Interior area
- Total structure area: 2,865
- Total interior livable area: 2,865 sqft
- Finished area above ground: 2,865
Property
Parking
- Total spaces: 2
- Parking features: Attached, Off Street
- Attached garage spaces: 1
- Uncovered spaces: 1
Features
- Patio & porch: Deck
- Exterior features: Deck
- Fencing: Security
Details
- Parcel number: 5161240
- Zoning: RA-3
Construction
Type & style
- Home type: Townhouse
- Property subtype: Stock Cooperative, Townhouse
Materials
- Frame
- Roof: Shingle
Condition
- Year built: 2020
Utilities & green energy
- Electric: Circuit Breakers
- Sewer: Public Sewer
- Water: Public
Community & HOA
Community
- Features: Public Transportation, Shopping, Park, Walk/Jog Trails, Medical Facility, Bike Path, Conservation Area, Highway Access, Private School, Public School, University
HOA
- Services included: Insurance, Maintenance Grounds, Snow Removal
- HOA fee: $300 monthly
Location
- Region: Waltham
Financial & listing details
- Price per square foot: $443/sqft
- Tax assessed value: $1,193,500
- Annual tax amount: $9,198
- Date on market: 10/3/2026
Estimated market value
$1,238,400
$1.18M - $1.30M
$5,808/mo
Price history
| Date | Event | Price |
|---|---|---|
| 10/3/2026 | Listed for sale | $1,269,000-6%$443/sqft |
Source: MLS PIN #73586269 Report a problem | ||
| 10/3/2026 | Listing removed | $1,349,500$471/sqft |
Source: MLS PIN #73559232 Report a problem | ||
| 8/5/2026 | Listed for sale | $1,349,500$471/sqft |
Source: MLS PIN #73559232 Report a problem | ||
Public tax history
| Year | Property taxes | Tax assessment |
|---|---|---|
| 2025 | $10,074 +4.9% | $1,025,900 +3% |
| 2024 | $9,602 -1.5% | $996,100 +5.5% |
| 2023 | $9,747 -8.3% | $944,500 -1% |
| 2022 | $10,625 | $953,800 |
Find assessor info on the county website
Monthly payment
Est. payment
Payment breakdown
Explore the cost of this home by adjusting the details. Changes won't be saved.Climate risks
Neighborhood: 02453
Nearby schools
Schools provided by the listing agent
- Elementary: Whittemore
- Middle: Mcdevitt Middle
- High: Waltham High
Source: MLS PIN. This data may not be complete. We recommend contacting the local school district to confirm school assignments for this home.


Similar homes
- $1,279,9004 bd4 ba3k sqft308 Newton St #1, Waltham, MA 02453For Sale
 MLS ID #73550821, Dave DiGregorio, Coldwell Banker Realty - Waltham. MLS PIN
 - $1,079,0004 bd4 ba2.2k sqft30 Maple St #2, Waltham, MA 02453For Sale
 MLS ID #73575990, Paul C. Morreale, Gelineau & Associates, R.E.. MLS PIN
 - $869,9003 bd4 ba1.7k sqft156 Ash Street Condominium, Waltham, MA 02453For Sale
 MLS ID #73578560, Brian Belliveau, Compass. MLS PIN
 - $1,274,9004 bd5 ba3.1k sqft20 College Farm Rd, Waltham, MA 02451For Sale
 MLS ID #73575769, Brian J. Fitzpatrick, Coldwell Banker Realty - Waltham. MLS PIN
