Refined, low-maintenance living with the scale, finishes, and lifestyle advantages rarely found at this price point. This 4-bedroom, 3-bath townhouse (built in 2017) features open-concept design and high-end finishes. The main living area is anchored by a designer chef’s kitchen with premium appliances and a large island that flows to a large living room with a gas fireplace. The primary suite is a true oasis with a walk-in closet, spa bath, and a private balcony for evening relaxation. 3 other bedrooms, a refined bath plus second floor laundry provide flexibility for family, guests, or home office needs. The lower level is versatile, perfect for a media room and home gym. Convenience & Amenities: Enjoy a private, fenced backyard, dining patio, EV charger, and premium parking. Quick access to the Fells, major routes, plus close to top schools, parks, and the town center for an easy downtown commute. A rare turn-key value, bigger and better than most single families at this price.
For sale
$1,300,000
465 Washington St, Winchester, MA 01890
4beds
2,666sqft
Single Family Residence
Built in 2017
-- sqft lot
$1,281,200 Zestimate®
$488/sqft
$-- HOA
What's special
Dining patioOpen-concept designRefined bathSecond floor laundryHigh-end finishesSpa bathLarge island
- 35 days
- 1,055
- 58
Zillow last checked:
Listing updated:
Listed by:
The Pallotta Group 781-258-0722,
Gibson Sotheby's International Realty 781-648-3500,
Nancy S. Pallotta 781-258-0722
Source: MLS PIN,MLS#: 73574928
Facts & features
Interior
Bedrooms & bathrooms
- Bedrooms: 4
- Bathrooms: 3
- Full bathrooms: 2
- 1/2 bathrooms: 1
Primary bedroom
- Features: Bathroom - Full, Walk-In Closet(s), Flooring - Hardwood, Balcony / Deck
- Level: Third
- Area: 285
- Dimensions: 19 x 15
Bedroom 2
- Features: Flooring - Hardwood
- Level: Second
- Area: 120
- Dimensions: 10 x 12
Bedroom 3
- Features: Flooring - Hardwood
- Level: Second
- Area: 120
- Dimensions: 10 x 12
Bedroom 4
- Features: Flooring - Hardwood
- Level: Second
- Area: 150
- Dimensions: 10 x 15
Primary bathroom
- Features: Yes
Bathroom 1
- Features: Bathroom - Full, Bathroom - Tiled With Tub & Shower, Countertops - Stone/Granite/Solid
- Level: Third
- Area: 240
- Dimensions: 16 x 15
Bathroom 2
- Features: Bathroom - Full
- Level: Second
- Area: 78
- Dimensions: 13 x 6
Bathroom 3
- Level: First
Kitchen
- Features: Countertops - Stone/Granite/Solid, Kitchen Island, Stainless Steel Appliances, Wine Chiller
- Level: First
- Area: 414
- Dimensions: 18 x 23
Living room
- Features: Flooring - Hardwood
- Level: First
- Area: 238
- Dimensions: 17 x 14
Heating
- Central
Cooling
- Central Air
Appliances
- Included: Oven, Dishwasher, Disposal, Microwave, Range, Refrigerator, Freezer, Wine Refrigerator
- Laundry: Second Floor
Features
- Exercise Room, Media Room
- Flooring: Wood
- Windows: Insulated Windows
- Basement: Full
- Number of fireplaces: 1
- Fireplace features: Living Room
Interior area
- Total structure area: 2,666
- Total interior livable area: 2,666 sqft
- Finished area above ground: 2,184
- Finished area below ground: 482
Property
Parking
- Total spaces: 2
- Parking features: Paved Drive, Off Street
- Uncovered spaces: 2
Features
- Patio & porch: Patio
- Exterior features: Patio
Details
- Parcel number: 5000370
- Zoning: RG
Construction
Type & style
- Home type: SingleFamily
- Architectural style: Colonial
- Property subtype: Single Family Residence
- Attached to another structure: Yes
Materials
- Foundation: Concrete Perimeter
- Roof: Shingle
Condition
- Year built: 2017
Utilities & green energy
- Sewer: Public Sewer
- Water: Public
- Utilities for property: for Gas Range
Green energy
- Energy efficient items: Thermostat
Community & HOA
HOA
- Has HOA: No
Location
- Region: Winchester
Financial & listing details
- Price per square foot: $488/sqft
- Tax assessed value: $1,169,300
- Annual tax amount: $12,955
- Date on market: 9/10/2026
Estimated market value
$1,281,200
$1.22M - $1.35M
$5,228/mo
Price history
| Date | Event | Price |
|---|---|---|
| 9/10/2026 | Listed for sale | $1,300,000$488/sqft |
Source: MLS PIN #73574928 Report a problem | ||
| 6/9/2026 | Listing removed | $1,300,000$488/sqft |
Source: MLS PIN #73516539 Report a problem | ||
| 5/12/2026 | Listed for sale | $1,300,000+30.1%$488/sqft |
Source: MLS PIN #73516539 Report a problem | ||
| 1/28/2020 | Sold | $999,000$375/sqft |
Source: Public Record Report a problem | ||
Public tax history
| Year | Property taxes | Tax assessment |
|---|---|---|
| 2025 | $12,529 +1.5% | $1,129,800 +3.7% |
| 2024 | $12,344 -0.5% | $1,089,500 +3.6% |
| 2023 | $12,411 +4.8% | $1,051,800 +11.1% |
| 2022 | $11,847 +0.1% | $947,000 +2.7% |
| 2021 | $11,834 +3.5% | $922,400 |
| 2020 | $11,429 +2.3% | $922,400 |
| 2019 | $11,170 +1.3% | $922,400 +1.9% |
| 2018 | $11,030 | $904,800 |
Find assessor info on the county website
Monthly payment
Est. payment
Payment breakdown
Explore the cost of this home by adjusting the details. Changes won't be saved.Climate risks
Neighborhood: 01890
Nearby schools
Schools provided by the listing agent
- Elementary: Muraco
- Middle: Mccall
- High: Whs
Source: MLS PIN. This data may not be complete. We recommend contacting the local school district to confirm school assignments for this home.
- $1,300,0004 bd3 ba2.6k sqft465 Washington St #465, Winchester, MA 01890For Sale

- $1,004,9008 bd6 ba4k sqft465 Washington St #467, Winchester, MA 01890Off Market
- $1,245,1004 bd3 ba2.2k sqft2 Grayson Rd, Winchester, MA 01890Off Market
- $1,245,6004 bd3 ba3k sqft2 Grayson Road #2, Winchester, MA 01890Off Market
Similar homes
- $1,300,0004 bd3 ba2.6k sqft465 Washington St #465, Winchester, MA 01890For SaleMLS ID #73574929, The Pallotta Group, Gibson Sotheby's International Realty. MLS PIN
- $974,9003 bd3 ba1.7k sqft258 Cross St, Winchester, MA 01890For Sale
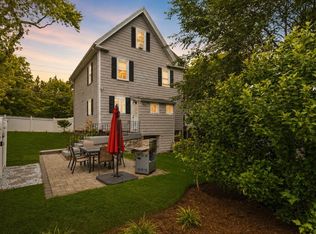 MLS ID #73575764, Justin Blankenship, Fiv Realty Co. MLS PIN
 - $1,349,0004 bd4 ba3.1k sqft150R Winona St, Peabody, MA 01960For Sale
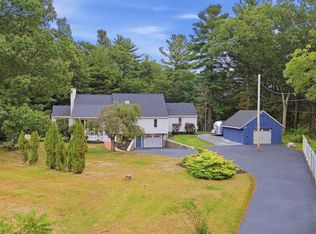 MLS ID #73587264, Jared Freni, REMAX Andrew Realty Services. MLS PIN
 - $1,200,0003 bd3 ba2.4k sqft19 Rockwood St, Melrose, MA 02176For Sale
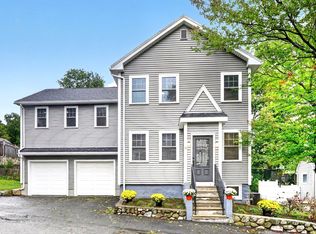 MLS ID #73585709, Christine Natale, Christine E. Natale, Broker. MLS PIN
