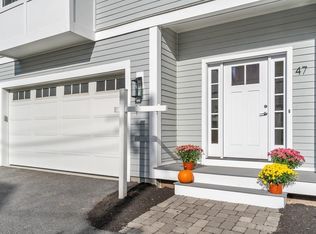
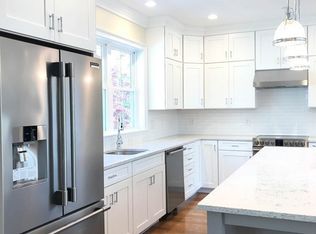
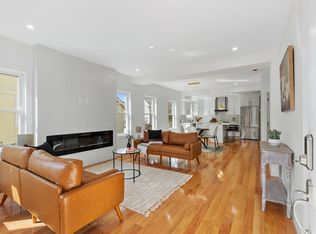
HUGE PRICE ADJUSTMENT!! STUNNING! HIGHLY DESIRABLE ALLSTON LOCATION NEAR BOSTON LANDING, COMMUTER RAIL, HARVARD BUSINESS, AND MASS PIKE WITH 2 CAR GARAGE!! Welcome to this luxurious three-level townhouse, built in 2019, offering the perfect blend of modern design, comfort, and convenience. Featuring 3 bedrooms, 2.5 bathrooms, 9-foot ceilings throughout, gorgeous hardwood floors, and an abundance of storage, this exceptional home is filled with an overwhelming amount of natural light and an inviting, open atmosphere. The main living level showcases a thoughtfully designed open-concept floor plan, ideal for both everyday living and entertaining. The gourmet kitchen is appointed with custom cabinetry, a stunning 9-foot quartzite island, stainless steel appliances, and a dedicated dining area. The sun-drenched living room features oversized windows, a built-in electric fireplace, a west-facing bay window, and a stylish powder room. The upper level is home to the spacious primary suite, complete with a walk-in closet and a spa-inspired en-suite bathroom. Two additional generously sized bedrooms share a beautifully appointed full bathroom with a tub/shower combination. The entry level offers a two-car garage, a convenient laundry area, and direct access to a walk-out patio perfect for relaxing or outdoor entertaining. Ideally situated with easy access to the Mass Pike, public transportation, and Boston's renowned colleges and universities, this home also offers convenient proximity to Downtown Boston, providing the very best of city living in a desirable residential setting. Open House Saturday 10/3 from 12:30-2:00.
For sale
Price cut: $99K (9/29)
$1,350,000
47 Mansfield St #45, Boston, MA 02134
3beds
2,279sqft
Condominium, Townhouse
Built in 2019
-- sqft lot
$1,318,300 Zestimate®
$592/sqft
$300/mo HOA
What's special
Built-in electric fireplaceTwo-car garageGorgeous hardwood floorsDedicated dining areaInviting open atmosphereStylish powder roomSpacious primary suite
- 50 days
- 356
- 19
Zillow last checked:
Listing updated:
Listed by:
Liane Parness 781-844-4199,
Property Navigator 508-851-0605
Source: MLS PIN,MLS#: 73572374
Facts & features
Interior
Bedrooms & bathrooms
- Bedrooms: 3
- Bathrooms: 3
- Full bathrooms: 2
- 1/2 bathrooms: 1
Primary bedroom
- Features: Bathroom - Full, Walk-In Closet(s), Flooring - Hardwood, Window(s) - Bay/Bow/Box, Recessed Lighting, Lighting - Overhead
- Level: Third
Bedroom 2
- Features: Closet, Flooring - Hardwood, Window(s) - Bay/Bow/Box, Lighting - Overhead
- Level: Third
Bedroom 3
- Features: Closet, Flooring - Hardwood, Window(s) - Bay/Bow/Box, Lighting - Overhead
- Level: Third
Primary bathroom
- Features: Yes
Bathroom 1
- Features: Bathroom - Half, Flooring - Hardwood, Window(s) - Bay/Bow/Box, Countertops - Stone/Granite/Solid, Recessed Lighting, Lighting - Overhead
- Level: Second
Bathroom 2
- Features: Bathroom - Double Vanity/Sink, Bathroom - Tiled With Shower Stall, Flooring - Hardwood, Countertops - Stone/Granite/Solid, Recessed Lighting, Lighting - Overhead
- Level: Third
Bathroom 3
- Features: Bathroom - Full, Bathroom - Tiled With Tub & Shower, Window(s) - Bay/Bow/Box, Countertops - Stone/Granite/Solid, Recessed Lighting, Lighting - Overhead
- Level: Third
Dining room
- Features: Flooring - Hardwood, Window(s) - Bay/Bow/Box, Open Floorplan, Recessed Lighting, Lighting - Overhead
- Level: Main,Second
Kitchen
- Features: Flooring - Hardwood, Window(s) - Bay/Bow/Box, Countertops - Stone/Granite/Solid, Kitchen Island, Open Floorplan, Recessed Lighting, Stainless Steel Appliances, Lighting - Pendant
- Level: Second
Living room
- Features: Closet, Flooring - Hardwood, Window(s) - Bay/Bow/Box, Open Floorplan, Recessed Lighting
- Level: Main,Second
Heating
- Forced Air, Heat Pump
Cooling
- Central Air, Heat Pump
Appliances
- Included: Dishwasher, Microwave, Range, Refrigerator, Washer, Dryer
- Laundry: Laundry Closet, Flooring - Hardwood, Electric Dryer Hookup, Washer Hookup, First Floor, In Unit
Features
- Flooring: Tile, Hardwood
- Doors: Insulated Doors
- Windows: Insulated Windows
- Has basement: No
- Number of fireplaces: 1
- Fireplace features: Living Room
- Common walls with other units/homes: 2+ Common Walls
Interior area
- Total structure area: 2,279
- Total interior livable area: 2,279 sqft
- Finished area above ground: 2,279
Property
Parking
- Total spaces: 2
- Parking features: Attached, Under, Garage Door Opener, Deeded, Off Street, Guest, Paved
- Attached garage spaces: 2
- Has uncovered spaces: Yes
Features
- Patio & porch: Patio
- Exterior features: Patio
Details
- Parcel number: W:22 P:01403 S:004,23735599
- Zoning: CD
Construction
Type & style
- Home type: Townhouse
- Property subtype: Condominium, Townhouse
Materials
- Frame, Stone
Condition
- Year built: 2019
Utilities & green energy
- Electric: Circuit Breakers
- Sewer: Public Sewer
- Water: Public
- Utilities for property: for Electric Range, for Electric Dryer, Washer Hookup
Green energy
- Energy efficient items: Thermostat
Community & HOA
Community
- Features: Public Transportation, Shopping, Pool, Park, Walk/Jog Trails, Medical Facility, Laundromat, Bike Path, Highway Access, House of Worship, Public School, T-Station, University
HOA
- Services included: Water, Sewer, Insurance, Maintenance Structure, Maintenance Grounds, Snow Removal
- HOA fee: $300 monthly
Location
- Region: Boston
Financial & listing details
- Price per square foot: $592/sqft
- Tax assessed value: $1,334,400
- Annual tax amount: $6,096
- Date on market: 9/5/2026
- Listing terms: Contract
Estimated market value
$1,318,300
$1.25M - $1.38M
$4,693/mo
Price history
| Date | Event | Price |
|---|---|---|
| 9/29/2026 | Price change | $1,350,000-6.8%$592/sqft |
Source: MLS PIN #73572374 Report a problem | ||
| 9/6/2026 | Listed for sale | $1,449,000$636/sqft |
Source: MLS PIN #73572374 Report a problem | ||
Public tax history
| Year | Property taxes | Tax assessment |
|---|---|---|
| 2025 | $15,452 +23.1% | $1,334,400 +15.9% |
| 2024 | $12,550 +8.6% | $1,151,400 +7% |
| 2023 | $11,556 +5.6% | $1,076,000 +7% |
| 2022 | $10,941 +2% | $1,005,600 |
| 2021 | $10,730 | $1,005,600 |
Find assessor info on the county website
Monthly payment
Est. payment
Payment breakdown
Explore the cost of this home by adjusting the details. Changes won't be saved.Climate risks
Neighborhood: Allston

Similar homes
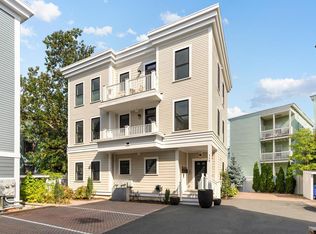
- $1,349,0004 bd3 ba2.3k sqft113 Beacon Street UNIT A, Somerville, MA 02143For Sale
 MLS ID #22605221, Paul Rege, Kelley & Rege Properties, Inc.. CCIMLS
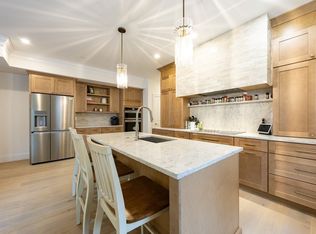
 - $1,100,0003 bd2 ba1.7k sqft15 Raymond St #1, Allston, MA 02134For Sale
 MLS ID #73573019, Thomas Mario, Century 21 Mario Real Estate. MLS PIN
 - $1,495,0004 bd4 ba2.6k sqft9-11 Harriet Ave Condominium, Belmont, MA 02478For Sale
 MLS ID #73593334, Fushuang Liu, Cypress Realty, LLC. MLS PIN
 - $1,575,0003 bd3 ba2k sqft271 Gold St #2, South Boston, MA 02127For Sale
 MLS ID #73592922, Sean Callahan, Callahan Real Estate Group LLC. MLS PIN
